
Search results for "Missing real" in Home Design Ideas
 Care Free Homes, Inc.

This Wareham, MA home looks absolutely stunning with new CertainTeed Cedar Impressions Vinyl Siding in the color, Driftwood Blend.
Cedar Impressions 5" Individual Shingle Vinyl Siding, is a premium type siding that will make your home the talk of the neighborhood. The sawmill texture shakes are identical to real cedar so homeowners do not have to miss out on the traditional look of wood! They will also never have to worry about painting again, saving more money in the long run. Thanks to PermaColor your siding will never fade and will continue to look beautiful for years to come. Cedar Impressions has a gorgeous set of colors and tones that are sure to match anyone’s style. You can even use CertainTeed’s Colorview Design Tool to see how different Cedar Impressions colors could look on your home. Lastly, Homeowners can have peace of mind with CertainTeed’s Lifetime Limited Warranty along with our very own Care Free 10 year Guarantee.
 L&K Real Estate

Preferred open floor plan creates an airy feel, while maintaining alcoves for comfort. Photos by Karl Neumann
Inspiration for a huge craftsman medium tone wood floor kitchen/dining room combo remodel with beige walls, a standard fireplace and a stone fireplace
Inspiration for a huge craftsman medium tone wood floor kitchen/dining room combo remodel with beige walls, a standard fireplace and a stone fireplace
 Care Free Homes, Inc.
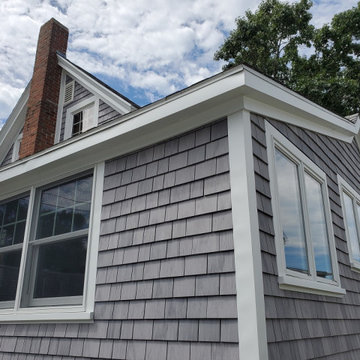
This Wareham, MA home looks absolutely stunning with new CertainTeed Cedar Impressions Vinyl Siding in the color, Driftwood Blend.
Cedar Impressions 5" Individual Shingle Vinyl Siding, is a premium type siding that will make your home the talk of the neighborhood. The sawmill texture shakes are identical to real cedar so homeowners do not have to miss out on the traditional look of wood! They will also never have to worry about painting again, saving more money in the long run. Thanks to PermaColor your siding will never fade and will continue to look beautiful for years to come. Cedar Impressions has a gorgeous set of colors and tones that are sure to match anyone’s style. You can even use CertainTeed’s Colorview Design Tool to see how different Cedar Impressions colors could look on your home. Lastly, Homeowners can have peace of mind with CertainTeed’s Lifetime Limited Warranty along with our very own Care Free 10 year Guarantee.
Find the right local pro for your project
 Opticos Design, Inc.
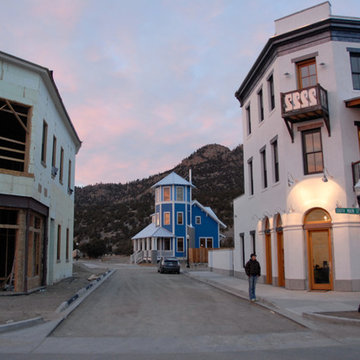
The completed Selby Residence: The South Main offices reside on the ground floor and the developer lives on the floors above. A local artist fabricated the custom gallery and balcony railings, based on our detailed drawings.
The flexible two-part layout of the building adds to its adaptability and lasting power. The two upper floors form a 1400-square-foot residential unit featuring two bedrooms, two-and-a-half baths, a living room, a den, and a kitchen. The ground floor consists of a 900-square-foot flex space, which can house a small business, an office, or a studio apartment. The two components have separate entrances, making it possible for the ground floor to be used together with or independently of the upper floors. Currently, the flex space serves as the South Main real estate office, Selby’s workplace and a hub of the growing community.
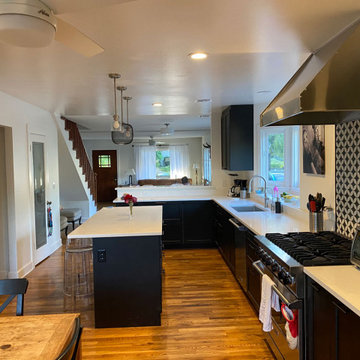
 INSPIRED KITCHEN DESIGN
For Ann, working with IKEA cabinetry – and the right design professionals – made all the difference.
“My advice is don’t be afraid of IKEA! It’s an easy product and allows you to have a dream kitchen at a fraction of the price, in a fraction of the time of a normal kitchen,” she says.
“Another plus of IKEA cabinetry is that if you mess something up you can return parts you don’t need and just purchase panels or door parts that were somehow missed in the original design,” she notes.
“Lastly, I also highly recommend an experienced IKEA installer unless you have a small project or are a real DIYer. There was a real confidence knowing someone else had experience with the exact product I was using, so they could install efficiently and with everything aligned and level.”
She concludes: “Ultimately, I got exactly what I wanted. I have a brand new gorgeous IKEA kitchen and don’t have to live with painted cabinets and 40-year-old drawers!”
 Thomas Kuoh Photography

Photography by Thomas Kuoh, Stylist Julie Neil
Transitional u-shaped medium tone wood floor and brown floor eat-in kitchen photo in San Francisco with a farmhouse sink, open cabinets, white cabinets, orange backsplash, subway tile backsplash, stainless steel appliances and an island
Transitional u-shaped medium tone wood floor and brown floor eat-in kitchen photo in San Francisco with a farmhouse sink, open cabinets, white cabinets, orange backsplash, subway tile backsplash, stainless steel appliances and an island
 Chicagoland Home Products
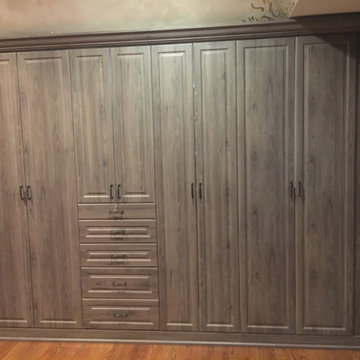
In this bedroom, there was no conventional closet space to be remodeled, so the key was to creatively appropriate an unused area of the room. Along one wall, 24 unused inches received a higher calling. It begged to serve as a two foot deep, built-in custom closet system.
The doors and the drawers sport a comforting cocoa bean finish. Raised panel fronts enrich the look and are accented by Oil Rub Bronze handles. The closet is framed with crown molding and base, with shoe, which enrich an already opulent look.
While it is great to have a fabulous looking exterior, the real payoff comes with what is delivered by the functionality of the closet. This closet spins up a jackpot.
The hardware inside the closet echoes the Oil Rub Bronze on the outside. Open the doors to reveal ample area for hanging. Several open shelves provide convenient storage for sweaters and pants. Last, the drawers supply the final touch for socks and undergarments.
But that’s not quite the final touch… don’t miss that LED lighting. You can actually see in this closet! A convenient in-closet push button control enables you to command the lighting when you want it and without looking for a switch on the wall.

Sponsored
Sunbury, OH

J.Holderby - Renovations
Franklin County's Leading General Contractors - 2X Best of Houzz!
 Chicagoland Home Products

In this bedroom, there was no conventional closet space to be remodeled, so the key was to creatively appropriate an unused area of the room. Along one wall, 24 unused inches received a higher calling. It begged to serve as a two foot deep, built-in custom closet system.
The doors and the drawers sport a comforting cocoa bean finish. Raised panel fronts enrich the look and are accented by Oil Rub Bronze handles. The closet is framed with crown molding and base, with shoe, which enrich an already opulent look.
While it is great to have a fabulous looking exterior, the real payoff comes with what is delivered by the functionality of the closet. This closet spins up a jackpot.
The hardware inside the closet echoes the Oil Rub Bronze on the outside. Open the doors to reveal ample area for hanging. Several open shelves provide convenient storage for sweaters and pants. Last, the drawers supply the final touch for socks and undergarments.
But that’s not quite the final touch… don’t miss that LED lighting. You can actually see in this closet! A convenient in-closet push button control enables you to command the lighting when you want it and without looking for a switch on the wall.

 Boyenga Team / Compass

Located on a gorgeous tree-lined street of Barron Park in Palo Alto, Cypress Capital Group brings you another beautiful custom constructed modern farmhouse. The 5 bedroom 4.5 bath home is thoughtfully crafted with luxury finishes, and a superb attention to detail. Stunning chef’s kitchen w/ Italian Misterio honed quartz, Miele appliances, California Faucets and custom cabinetry is perfect for both families and entertainers. Clerestory and dormer windows flood the home with natural sunlight and La Cantina accordion doors fold back to maximize the best of California indoor/outdoor living. Expansive grand master suite features french sliding door, spacious walk-in closet, large soaking tub, his and her sinks, elegant glass enclosed spa inspired shower. An Au Pair en-suite guest quarters offers separate and private access. Wifi enabled security locks on 7 foot tall steel framed gates offers the ultimate in security and privacy to the backyard. All bathrooms feature heated floors. Other amenities include French White oak throughout, Bluestone, Artisan slate pavers, 3 Zone HVAC, tankless water heaters, Duravit, Toto and more. Top Palo Alto schools, steps to Briones Elementary, and a short walk to Fletcher Middle and the #1 ranked public high school in CA, Gunn High. Palo Alto is one of the most desirable places to live on the Peninsula and the epicenter of Silicon Valley and Stanford University. Do not miss this opportunity to live your best life on the Peninsula! More pictures and info please visit www.BarronParkLuxuryHomes.com www.BoyengaTeam.com
 Valentini Kids Furniture Brooklyn NY
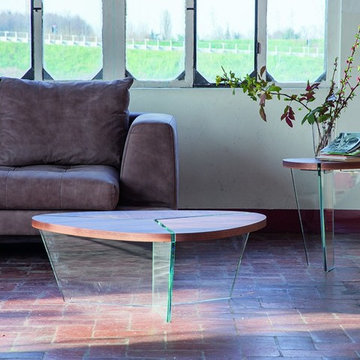
Aida Coffee Table by Tonin Casa
Made in Italy
The Aida occasional tables are a real gem in the Tonin Casa collection. Their base is made up entirely of thick glass with a wooden top to create a stunning, contrasting combination that can't be missed. The base is available in transparent or extra clear glass and the MDF veneered top is available in a canaletto walnut or dark oak finish.
Features:
Designed by Angelo Tomaiuolo
The base is made of 15 mm transparent or extra clear glass
The table top is available in a canaletto walnut or dark oak veneered finish
Avaialable in both coffee table and end table versions
The starting price is for the Aida Coffee Table with a transparent glass base and a canaletto walnut top.
Dimensions:
Coffee Table: W36.6" x D35.4" x H13.4"
End Table: W18.9" x D18.5" x H19.7"
 Chicagoland Home Products
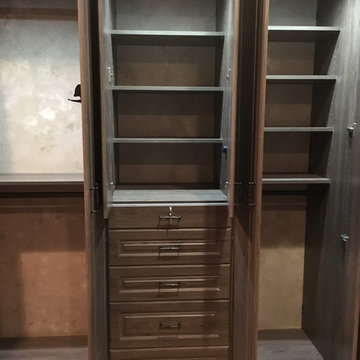
In this bedroom, there was no conventional closet space to be remodeled, so the key was to creatively appropriate an unused area of the room. Along one wall, 24 unused inches received a higher calling. It begged to serve as a two foot deep, built-in custom closet system.
The doors and the drawers sport a comforting cocoa bean finish. Raised panel fronts enrich the look and are accented by Oil Rub Bronze handles. The closet is framed with crown molding and base, with shoe, which enrich an already opulent look.
While it is great to have a fabulous looking exterior, the real payoff comes with what is delivered by the functionality of the closet. This closet spins up a jackpot.
The hardware inside the closet echoes the Oil Rub Bronze on the outside. Open the doors to reveal ample area for hanging. Several open shelves provide convenient storage for sweaters and pants. Last, the drawers supply the final touch for socks and undergarments.
But that’s not quite the final touch… don’t miss that LED lighting. You can actually see in this closet! A convenient in-closet push button control enables you to command the lighting when you want it and without looking for a switch on the wall.
 Bakes & Kropp Fine Cabinetry
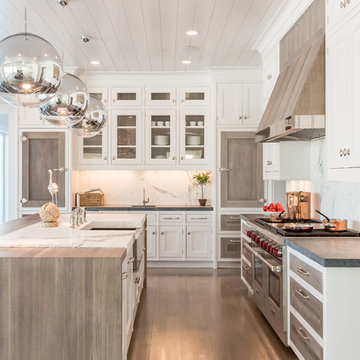
Pale and weathered driftwood. Coastal morning fog. A cool spot of sand – The essence of a Hamptons beach scene captured in a light and inviting Bakes & Kropp kitchen. The foundation for this space is our custom cabinetry, Meridian style, in a hand-painted white finish with Smoke Walnut accents. The expansive waterfall island features the same Smoke Walnut signature finish, as does the custom Bakes & Kropp range hood, which is beautifully banded in stainless steel. Chic orb chandeliers and Bakes hardware in polished nickel bring some jewelry-like radiance to the room, juxtaposing the Walnut’s soft matte finish. From every view and angle, the composition reflects this home’s serene coastal vibe.
Sponsored
Sunbury, OH
J.Holderby - Renovations
Franklin County's Leading General Contractors - 2X Best of Houzz!
 LOVEREALESTATE - Sutton Group West Coast Realty
MLS® 999158 - $489,900
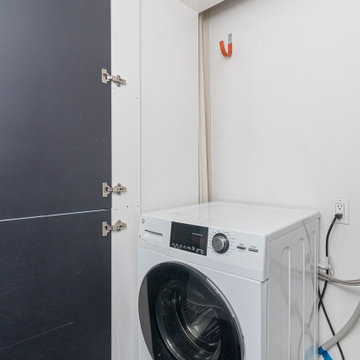
This remarkable 650+ sq ft 1 bed plus den, 1 bath home blends striking industrial elements with modern comfort. Featuring 15-foot exposed concrete ceilings and pillars, original over-height west-facing windows, and hardwood floors, the space is flooded with natural light and character. The sleek kitchen is outfitted with custom cabinetry, including a built-in fridge and dishwasher, creating a seamless aesthetic. The versatile den offers the perfect spot for a home office while built-in storage maximizes functionality throughout. Enjoy the building’s panoramic rooftop deck with BBQ’s, perfect for sunset dining and city views. This pet-friendly, professionally managed strata includes a parking stall and storage locker, making it a rare find in an iconic, well-maintained building. Don't miss this opportunity to own a true urban masterpiece!
More info:
Jaclyn McMillan (250) 886-2129 | Jaclyn@KarenLove.com |The Karen Love Network | Sutton Group West Coast Realty
Karen Love Personal Real Estate Corporation (250) 727-5868 | Karen@KarenLove.com |The Karen Love Network | Sutton Group West Coast Realty
 Chicagoland Home Products

In this bedroom, there was no conventional closet space to be remodeled, so the key was to creatively appropriate an unused area of the room. Along one wall, 24 unused inches received a higher calling. It begged to serve as a two foot deep, built-in custom closet system.
The doors and the drawers sport a comforting cocoa bean finish. Raised panel fronts enrich the look and are accented by Oil Rub Bronze handles. The closet is framed with crown molding and base, with shoe, which enrich an already opulent look.
While it is great to have a fabulous looking exterior, the real payoff comes with what is delivered by the functionality of the closet. This closet spins up a jackpot.
The hardware inside the closet echoes the Oil Rub Bronze on the outside. Open the doors to reveal ample area for hanging. Several open shelves provide convenient storage for sweaters and pants. Last, the drawers supply the final touch for socks and undergarments.
But that’s not quite the final touch… don’t miss that LED lighting. You can actually see in this closet! A convenient in-closet push button control enables you to command the lighting when you want it and without looking for a switch on the wall.
 Tamra Provines, The Carnahan Group ReeceNichols
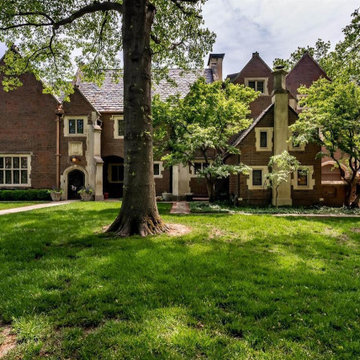
Loads of character in this one of a kind two story with so much history...It is the RDW Clapp House which is one of Wichita's Historic
Landmarks and features many woodwork pieces imported from Belgium/England, majestic great room with vaulted wood beamed ceiling
, floor to ceiling windows overlooking the backyard, custom front bookcases, and 3 large chandeliers, formal dining room with custom
dining table and chairs to remain and China and linen closet, beautifully updated kitchen with fine Quartzite counter tops, professional
grade appliances including two dishwashers, new cabinetry system with cushion close drawers, custom built range hood, custom stone
backsplash, elevator, den, and two office spaces. Spend peaceful nights in this spacious master suite with hardwood flooring, large
windows, crown molding, closets rebuilt with antique architectural materials, and updated private bathroom with heated tile flooring, claw
foot tub, two pedestal sinks, and tile shower. This second level also features two additional bedrooms, loft area, walk-in cedar closet,
and full bathroom. The third level features two additional bedrooms (one being used as an exercise room), a sitting area, and a full
remodeled bathroom. Outdoor entertaining will be a pleasure in this spectacular and private backyard with great patio areas, pergola,
inground pool with automatic cover, lush landscaping, and an enclosed pool room with tile flooring, large windows, sliding glass doors to
the patio, vaulted ceiling, and chandelier. You do not want to miss this opportunity to own history. Welcome Home! Tarma Provines The Carnahan Gorup ReeceNichosl 316-655-1818 www.ownitwichita.com

 butter+velvet DESIGN · HOME
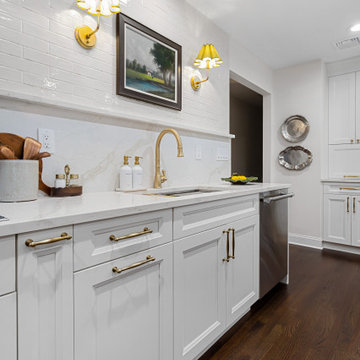
When a kitchen layout stops you in your tracks, with an oven door hitting the refrigerator, you know it’s time for a total reset.
Unlocking this bi-level home the kitchen required bold structural changes. By removing an obsolete staircase to the basement, we gained the floor space needed for a tall bank of seamless White dove pantry cabinets. Opening the wall between the kitchen and dining room instantly created the airy, connected feel the home was missing.
In place of the existing kitchen peninsula, we introduced a grand central island anchored by a warm washed-walnut base and topped with double-thick quartz. Elegant brass hardware and pendant lighting inject a touch of vintage charm, while the real centerpiece rests above the sink: a treasured family heirloom artwork, beautifully illuminated by matching fluted brass sconces. Function and sentimental beauty now live side-by-side in the heart of the home.
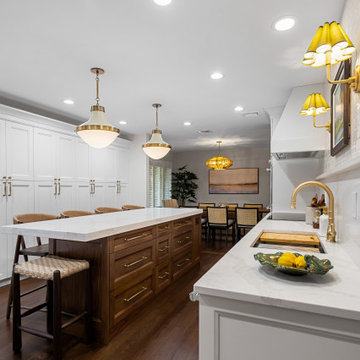 butter+velvet DESIGN · HOME
When a kitchen layout stops you in your tracks, with an oven door hitting the refrigerator, you know it’s time for a total reset.
Unlocking this bi-level home the kitchen required bold structural changes. By removing an obsolete staircase to the basement, we gained the floor space needed for a tall bank of seamless White dove pantry cabinets. Opening the wall between the kitchen and dining room instantly created the airy, connected feel the home was missing.
In place of the existing kitchen peninsula, we introduced a grand central island anchored by a warm washed-walnut base and topped with double-thick quartz. Elegant brass hardware and pendant lighting inject a touch of vintage charm, while the real centerpiece rests above the sink: a treasured family heirloom artwork, beautifully illuminated by matching fluted brass sconces. Function and sentimental beauty now live side-by-side in the heart of the home.
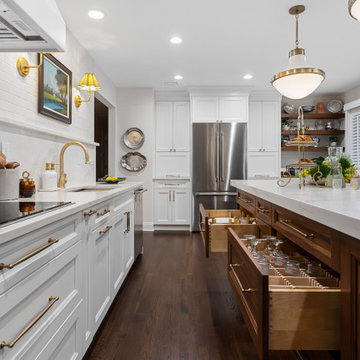 butter+velvet DESIGN · HOME
When a kitchen layout stops you in your tracks, with an oven door hitting the refrigerator, you know it’s time for a total reset.
Unlocking this bi-level home the kitchen required bold structural changes. By removing an obsolete staircase to the basement, we gained the floor space needed for a tall bank of seamless White dove pantry cabinets. Opening the wall between the kitchen and dining room instantly created the airy, connected feel the home was missing.
In place of the existing kitchen peninsula, we introduced a grand central island anchored by a warm washed-walnut base and topped with double-thick quartz. Elegant brass hardware and pendant lighting inject a touch of vintage charm, while the real centerpiece rests above the sink: a treasured family heirloom artwork, beautifully illuminated by matching fluted brass sconces. Function and sentimental beauty now live side-by-side in the heart of the home.
21