
Search results for "Missing real" in Home Design Ideas
 butter+velvet DESIGN · HOME
When a kitchen layout stops you in your tracks, with an oven door hitting the refrigerator, you know it’s time for a total reset.
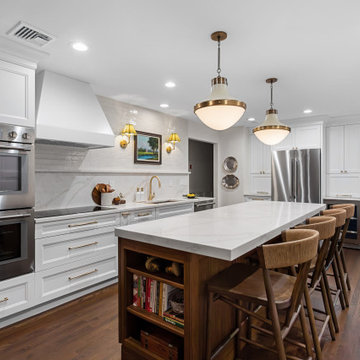
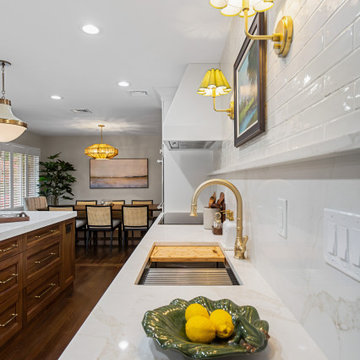
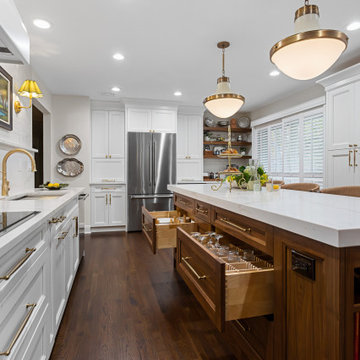
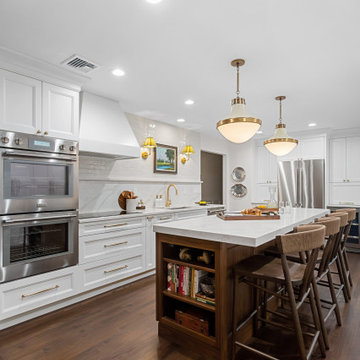
Unlocking this bi-level home the kitchen required bold structural changes. By removing an obsolete staircase to the basement, we gained the floor space needed for a tall bank of seamless White dove pantry cabinets. Opening the wall between the kitchen and dining room instantly created the airy, connected feel the home was missing.
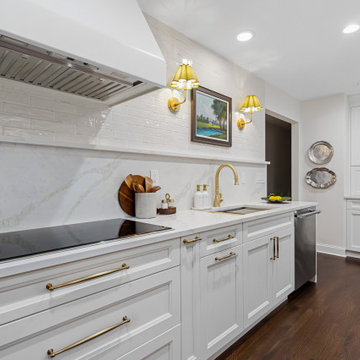
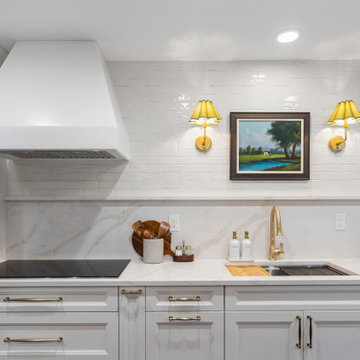
In place of the existing kitchen peninsula, we introduced a grand central island anchored by a warm washed-walnut base and topped with double-thick quartz. Elegant brass hardware and pendant lighting inject a touch of vintage charm, while the real centerpiece rests above the sink: a treasured family heirloom artwork, beautifully illuminated by matching fluted brass sconces. Function and sentimental beauty now live side-by-side in the heart of the home.
 butter+velvet DESIGN · HOME
When a kitchen layout stops you in your tracks, with an oven door hitting the refrigerator, you know it’s time for a total reset.
Unlocking this bi-level home the kitchen required bold structural changes. By removing an obsolete staircase to the basement, we gained the floor space needed for a tall bank of seamless White dove pantry cabinets. Opening the wall between the kitchen and dining room instantly created the airy, connected feel the home was missing.
In place of the existing kitchen peninsula, we introduced a grand central island anchored by a warm washed-walnut base and topped with double-thick quartz. Elegant brass hardware and pendant lighting inject a touch of vintage charm, while the real centerpiece rests above the sink: a treasured family heirloom artwork, beautifully illuminated by matching fluted brass sconces. Function and sentimental beauty now live side-by-side in the heart of the home.
 butter+velvet DESIGN · HOME
When a kitchen layout stops you in your tracks, with an oven door hitting the refrigerator, you know it’s time for a total reset.
Unlocking this bi-level home the kitchen required bold structural changes. By removing an obsolete staircase to the basement, we gained the floor space needed for a tall bank of seamless White dove pantry cabinets. Opening the wall between the kitchen and dining room instantly created the airy, connected feel the home was missing.
In place of the existing kitchen peninsula, we introduced a grand central island anchored by a warm washed-walnut base and topped with double-thick quartz. Elegant brass hardware and pendant lighting inject a touch of vintage charm, while the real centerpiece rests above the sink: a treasured family heirloom artwork, beautifully illuminated by matching fluted brass sconces. Function and sentimental beauty now live side-by-side in the heart of the home.
Find the right local pro for your project
 butter+velvet DESIGN · HOME
When a kitchen layout stops you in your tracks, with an oven door hitting the refrigerator, you know it’s time for a total reset.
Unlocking this bi-level home the kitchen required bold structural changes. By removing an obsolete staircase to the basement, we gained the floor space needed for a tall bank of seamless White dove pantry cabinets. Opening the wall between the kitchen and dining room instantly created the airy, connected feel the home was missing.
In place of the existing kitchen peninsula, we introduced a grand central island anchored by a warm washed-walnut base and topped with double-thick quartz. Elegant brass hardware and pendant lighting inject a touch of vintage charm, while the real centerpiece rests above the sink: a treasured family heirloom artwork, beautifully illuminated by matching fluted brass sconces. Function and sentimental beauty now live side-by-side in the heart of the home.
 butter+velvet DESIGN · HOME
When a kitchen layout stops you in your tracks, with an oven door hitting the refrigerator, you know it’s time for a total reset.
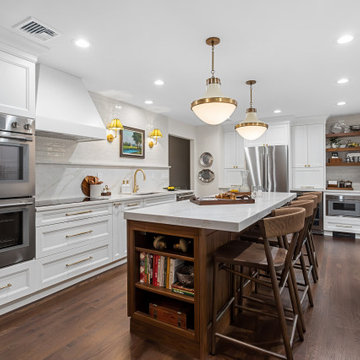
Unlocking this bi-level home the kitchen required bold structural changes. By removing an obsolete staircase to the basement, we gained the floor space needed for a tall bank of seamless White dove pantry cabinets. Opening the wall between the kitchen and dining room instantly created the airy, connected feel the home was missing.
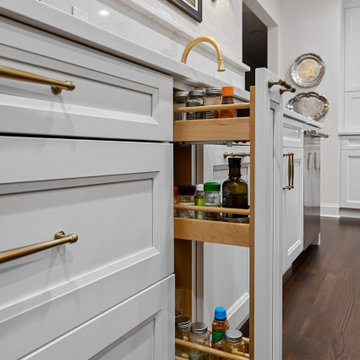
In place of the existing kitchen peninsula, we introduced a grand central island anchored by a warm washed-walnut base and topped with double-thick quartz. Elegant brass hardware and pendant lighting inject a touch of vintage charm, while the real centerpiece rests above the sink: a treasured family heirloom artwork, beautifully illuminated by matching fluted brass sconces. Function and sentimental beauty now live side-by-side in the heart of the home.
 butter+velvet DESIGN · HOME
When a kitchen layout stops you in your tracks, with an oven door hitting the refrigerator, you know it’s time for a total reset.
Unlocking this bi-level home the kitchen required bold structural changes. By removing an obsolete staircase to the basement, we gained the floor space needed for a tall bank of seamless White dove pantry cabinets. Opening the wall between the kitchen and dining room instantly created the airy, connected feel the home was missing.
In place of the existing kitchen peninsula, we introduced a grand central island anchored by a warm washed-walnut base and topped with double-thick quartz. Elegant brass hardware and pendant lighting inject a touch of vintage charm, while the real centerpiece rests above the sink: a treasured family heirloom artwork, beautifully illuminated by matching fluted brass sconces. Function and sentimental beauty now live side-by-side in the heart of the home.
 butter+velvet DESIGN · HOME
When a kitchen layout stops you in your tracks, with an oven door hitting the refrigerator, you know it’s time for a total reset.
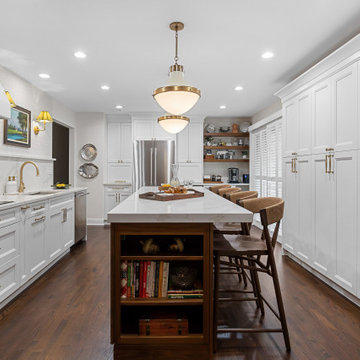
Unlocking this bi-level home the kitchen required bold structural changes. By removing an obsolete staircase to the basement, we gained the floor space needed for a tall bank of seamless White dove pantry cabinets. Opening the wall between the kitchen and dining room instantly created the airy, connected feel the home was missing.
In place of the existing kitchen peninsula, we introduced a grand central island anchored by a warm washed-walnut base and topped with double-thick quartz. Elegant brass hardware and pendant lighting inject a touch of vintage charm, while the real centerpiece rests above the sink: a treasured family heirloom artwork, beautifully illuminated by matching fluted brass sconces. Function and sentimental beauty now live side-by-side in the heart of the home.

Sponsored
Sunbury, OH

J.Holderby - Renovations
Franklin County's Leading General Contractors - 2X Best of Houzz!
 butter+velvet DESIGN · HOME
When a kitchen layout stops you in your tracks, with an oven door hitting the refrigerator, you know it’s time for a total reset.
Unlocking this bi-level home the kitchen required bold structural changes. By removing an obsolete staircase to the basement, we gained the floor space needed for a tall bank of seamless White dove pantry cabinets. Opening the wall between the kitchen and dining room instantly created the airy, connected feel the home was missing.
In place of the existing kitchen peninsula, we introduced a grand central island anchored by a warm washed-walnut base and topped with double-thick quartz. Elegant brass hardware and pendant lighting inject a touch of vintage charm, while the real centerpiece rests above the sink: a treasured family heirloom artwork, beautifully illuminated by matching fluted brass sconces. Function and sentimental beauty now live side-by-side in the heart of the home.
 butter+velvet DESIGN · HOME
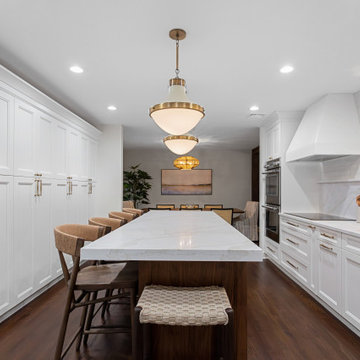
When a kitchen layout stops you in your tracks, with an oven door hitting the refrigerator, you know it’s time for a total reset.
Unlocking this bi-level home the kitchen required bold structural changes. By removing an obsolete staircase to the basement, we gained the floor space needed for a tall bank of seamless White dove pantry cabinets. Opening the wall between the kitchen and dining room instantly created the airy, connected feel the home was missing.
In place of the existing kitchen peninsula, we introduced a grand central island anchored by a warm washed-walnut base and topped with double-thick quartz. Elegant brass hardware and pendant lighting inject a touch of vintage charm, while the real centerpiece rests above the sink: a treasured family heirloom artwork, beautifully illuminated by matching fluted brass sconces. Function and sentimental beauty now live side-by-side in the heart of the home.
 butter+velvet DESIGN · HOME
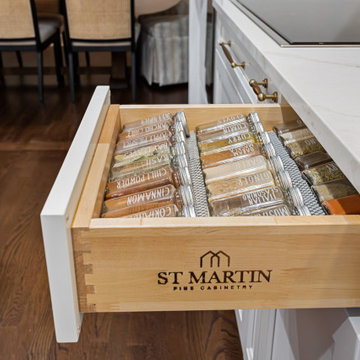
When a kitchen layout stops you in your tracks, with an oven door hitting the refrigerator, you know it’s time for a total reset.
Unlocking this bi-level home the kitchen required bold structural changes. By removing an obsolete staircase to the basement, we gained the floor space needed for a tall bank of seamless White dove pantry cabinets. Opening the wall between the kitchen and dining room instantly created the airy, connected feel the home was missing.
In place of the existing kitchen peninsula, we introduced a grand central island anchored by a warm washed-walnut base and topped with double-thick quartz. Elegant brass hardware and pendant lighting inject a touch of vintage charm, while the real centerpiece rests above the sink: a treasured family heirloom artwork, beautifully illuminated by matching fluted brass sconces. Function and sentimental beauty now live side-by-side in the heart of the home.
 butter+velvet DESIGN · HOME
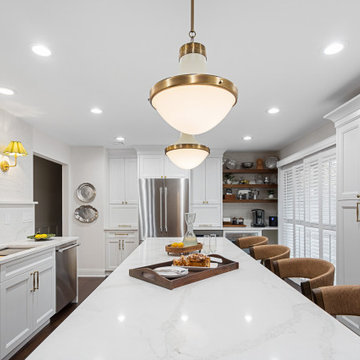
When a kitchen layout stops you in your tracks, with an oven door hitting the refrigerator, you know it’s time for a total reset.
Unlocking this bi-level home the kitchen required bold structural changes. By removing an obsolete staircase to the basement, we gained the floor space needed for a tall bank of seamless White dove pantry cabinets. Opening the wall between the kitchen and dining room instantly created the airy, connected feel the home was missing.
In place of the existing kitchen peninsula, we introduced a grand central island anchored by a warm washed-walnut base and topped with double-thick quartz. Elegant brass hardware and pendant lighting inject a touch of vintage charm, while the real centerpiece rests above the sink: a treasured family heirloom artwork, beautifully illuminated by matching fluted brass sconces. Function and sentimental beauty now live side-by-side in the heart of the home.
 butter+velvet DESIGN · HOME
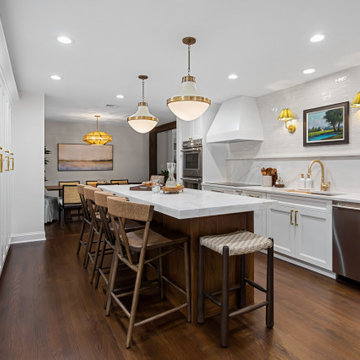
When a kitchen layout stops you in your tracks, with an oven door hitting the refrigerator, you know it’s time for a total reset.
Unlocking this bi-level home the kitchen required bold structural changes. By removing an obsolete staircase to the basement, we gained the floor space needed for a tall bank of seamless White dove pantry cabinets. Opening the wall between the kitchen and dining room instantly created the airy, connected feel the home was missing.
In place of the existing kitchen peninsula, we introduced a grand central island anchored by a warm washed-walnut base and topped with double-thick quartz. Elegant brass hardware and pendant lighting inject a touch of vintage charm, while the real centerpiece rests above the sink: a treasured family heirloom artwork, beautifully illuminated by matching fluted brass sconces. Function and sentimental beauty now live side-by-side in the heart of the home.
 butter+velvet DESIGN · HOME
When a kitchen layout stops you in your tracks, with an oven door hitting the refrigerator, you know it’s time for a total reset.
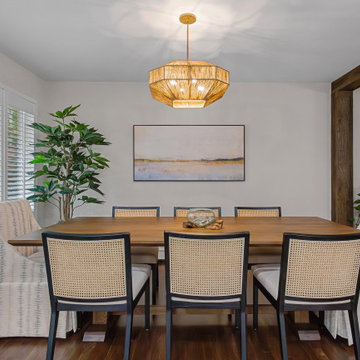
Unlocking this bi-level home the kitchen required bold structural changes. By removing an obsolete staircase to the basement, we gained the floor space needed for a tall bank of seamless White dove pantry cabinets. Opening the wall between the kitchen and dining room instantly created the airy, connected feel the home was missing.
In place of the existing kitchen peninsula, we introduced a grand central island anchored by a warm washed-walnut base and topped with double-thick quartz. Elegant brass hardware and pendant lighting inject a touch of vintage charm, while the real centerpiece rests above the sink: a treasured family heirloom artwork, beautifully illuminated by matching fluted brass sconces. Function and sentimental beauty now live side-by-side in the heart of the home.
Sponsored
Sunbury, OH
J.Holderby - Renovations
Franklin County's Leading General Contractors - 2X Best of Houzz!
 butter+velvet DESIGN · HOME
When a kitchen layout stops you in your tracks, with an oven door hitting the refrigerator, you know it’s time for a total reset.
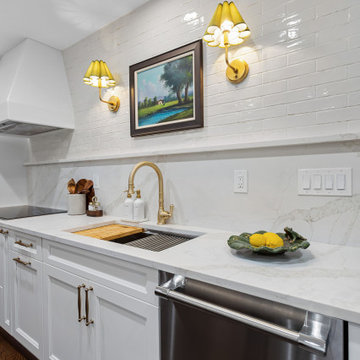
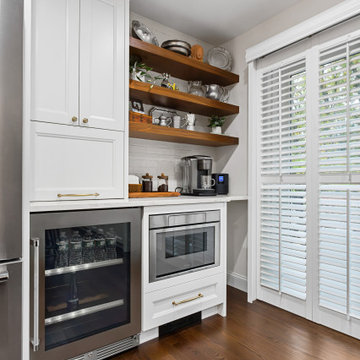
Unlocking this bi-level home the kitchen required bold structural changes. By removing an obsolete staircase to the basement, we gained the floor space needed for a tall bank of seamless White dove pantry cabinets. Opening the wall between the kitchen and dining room instantly created the airy, connected feel the home was missing.
In place of the existing kitchen peninsula, we introduced a grand central island anchored by a warm washed-walnut base and topped with double-thick quartz. Elegant brass hardware and pendant lighting inject a touch of vintage charm, while the real centerpiece rests above the sink: a treasured family heirloom artwork, beautifully illuminated by matching fluted brass sconces. Function and sentimental beauty now live side-by-side in the heart of the home.
 butter+velvet DESIGN · HOME
When a kitchen layout stops you in your tracks, with an oven door hitting the refrigerator, you know it’s time for a total reset.
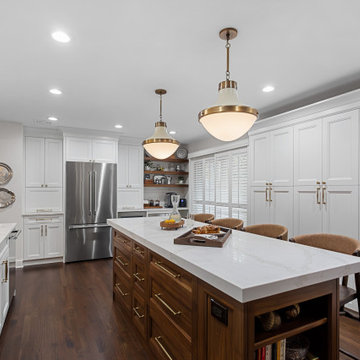
Unlocking this bi-level home the kitchen required bold structural changes. By removing an obsolete staircase to the basement, we gained the floor space needed for a tall bank of seamless White dove pantry cabinets. Opening the wall between the kitchen and dining room instantly created the airy, connected feel the home was missing.
In place of the existing kitchen peninsula, we introduced a grand central island anchored by a warm washed-walnut base and topped with double-thick quartz. Elegant brass hardware and pendant lighting inject a touch of vintage charm, while the real centerpiece rests above the sink: a treasured family heirloom artwork, beautifully illuminated by matching fluted brass sconces. Function and sentimental beauty now live side-by-side in the heart of the home.
 butter+velvet DESIGN · HOME
When a kitchen layout stops you in your tracks, with an oven door hitting the refrigerator, you know it’s time for a total reset.
Unlocking this bi-level home the kitchen required bold structural changes. By removing an obsolete staircase to the basement, we gained the floor space needed for a tall bank of seamless White dove pantry cabinets. Opening the wall between the kitchen and dining room instantly created the airy, connected feel the home was missing.
In place of the existing kitchen peninsula, we introduced a grand central island anchored by a warm washed-walnut base and topped with double-thick quartz. Elegant brass hardware and pendant lighting inject a touch of vintage charm, while the real centerpiece rests above the sink: a treasured family heirloom artwork, beautifully illuminated by matching fluted brass sconces. Function and sentimental beauty now live side-by-side in the heart of the home.
 butter+velvet DESIGN · HOME
When a kitchen layout stops you in your tracks, with an oven door hitting the refrigerator, you know it’s time for a total reset.
Unlocking this bi-level home the kitchen required bold structural changes. By removing an obsolete staircase to the basement, we gained the floor space needed for a tall bank of seamless White dove pantry cabinets. Opening the wall between the kitchen and dining room instantly created the airy, connected feel the home was missing.
In place of the existing kitchen peninsula, we introduced a grand central island anchored by a warm washed-walnut base and topped with double-thick quartz. Elegant brass hardware and pendant lighting inject a touch of vintage charm, while the real centerpiece rests above the sink: a treasured family heirloom artwork, beautifully illuminated by matching fluted brass sconces. Function and sentimental beauty now live side-by-side in the heart of the home.

Inspiration for a mid-sized transitional u-shaped kitchen remodel in Sacramento with a farmhouse sink, flat-panel cabinets, orange cabinets, white backsplash, an island, subway tile backsplash and stainless steel appliances

 Dynamic Garage Door
This Tuscan style home located in Newport Beach, CA was missing the focal point of entry which was the entry door. It was incorrectly fitted with a Spanish Colonial style by the builder which was made of a less-than-adequate quality thus it became unusable after only a few years of use.
The home itself had a rich Tuscan architectural flavor that was begging for an authentically designed entry door that would bring it justice. After extensive research of real Tuscan historical homes, our design team came up with a wonderful entry door design that would complement the home's intended style. The main focus was to maintain that old world charm of historic Tuscan style homes with heavily aged wooden doors and authentically handmade hardware that would not only be decorative but functional.
The entry door was beautifully crafted by our finish carpenters in reclaimed oak on the exterior and smooth, clear alder on the inside to complement the interior of the home just as well as the exterior. Finishing the exterior of the door in a dark stain tied in well with the bronze lanterns and iron work throughout the home's exterior. Custom designed pull rings were hand-forged and are unique to this particular entry door project.
At Dynamic Garage Door, our designers dedicate time and years of architectural experience to each project we are commissioned to realize for our clients. Whether you're looking for a unique entry door, a custom designed garage door or exclusively crafted garden gates that evoke the beauty and charm of the old world, we make sure to pull out all the stops to make your custom dream become a reality.
Contact our Design Center in Orange County for project inquiries and door pricing: (855) 343-3667
 BEHR®
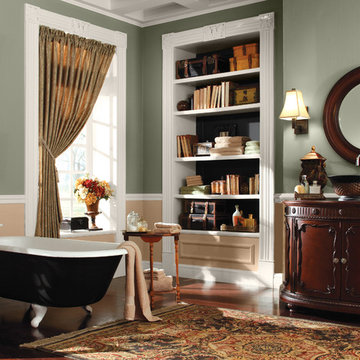
BEHR®Upper Wall Color: Simply Sage PPU10-16
Lower Wall Color: Renoir Bisque PPU4-14
Trim Color: Cotton Knit PPU7-11
Example of a classic bathroom design in Orange County
Example of a classic bathroom design in Orange County
22