
Search results for "Missing" in Home Design Ideas

 House Scape Design Consulting, LLC
Suzanne Trautman
The colors all coordinate even though they are different. View of living room table going into the formal dining room.
Framed out doorway and opening contribute to the detail that was missing in the home.


 Living Stone Design + Build
Mid-sized mountain style l-shaped dark wood floor and brown floor open concept kitchen photo with an undermount sink, recessed-panel cabinets, dark wood cabinets, granite countertops, multicolored backsplash, stone tile backsplash, stainless steel appliances, an island and multicolored countertops
Find the right local pro for your project

 Katie Leede & Company Studio
Lesley Unruh
Mid-sized eclectic formal and open concept beige floor living room photo in New York with white walls, no fireplace and no tv
Mid-sized eclectic formal and open concept beige floor living room photo in New York with white walls, no fireplace and no tv

 Classic Coastal
This fun, coastal guest bedroom offers a fun retreat for guests or children to enjoy on vacation. Nautical bedding, designer accent pillows and coastal wall decor finish the space. Solid core doors at the closet or bedroom show that no detail has been missed.
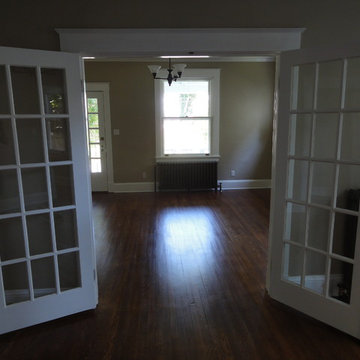
 Four-Square Construction, LLC
French doors from the attic were refurbished and returned to their original place. Many original elements remained including the baseboards, door and window trim, hardware and radiators but most shoe moulding was missing so moulding was installed to match the three different types originally in the house.
Chad Shiflett

 Stockon 5 Construction LLC
Wood stained cabinets create an inviting place to be. Don't miss the walk in pantry. Wolfgang Photography
Transitional u-shaped porcelain tile and multicolored floor kitchen photo in Dallas with an undermount sink, raised-panel cabinets, dark wood cabinets, granite countertops, multicolored backsplash, glass tile backsplash and stainless steel appliances
Transitional u-shaped porcelain tile and multicolored floor kitchen photo in Dallas with an undermount sink, raised-panel cabinets, dark wood cabinets, granite countertops, multicolored backsplash, glass tile backsplash and stainless steel appliances
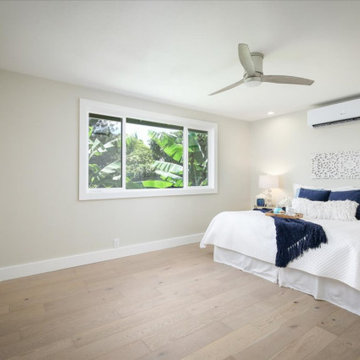
 Spaces808
Check out this classic family home, listed by Sharly Ward with Compass. The abode comes primed with all the modern luxury and style. Plenty of natural light, and a stunning open concept floor plan, this is a Hawaiian Hale not to miss.

 Westpro Flooring
This is what dreams are made of..the only thing missing is the glass shower enclosure.
Custom Bench and Tile Work Designed and Installed by Westpro
Tile: Centura Tile - Statuarios Series
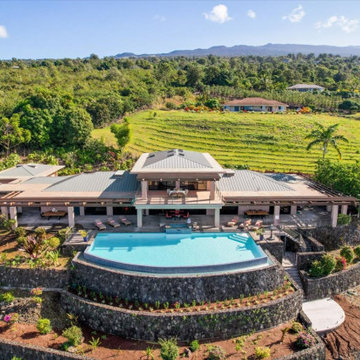 Spaces808
Check out this immaculate Hawaii home. Even if you're not in the market to buy, the show-stopping architecture makes this an album not to miss. This home is located in popular Kona town and has everything you need to live the good life.
 Spaces808
Check out this immaculate Hawaii home. Even if you're not in the market to buy, the show-stopping architecture makes this an album not to miss. This home is located in popular Kona town and has everything you need to live the good life.
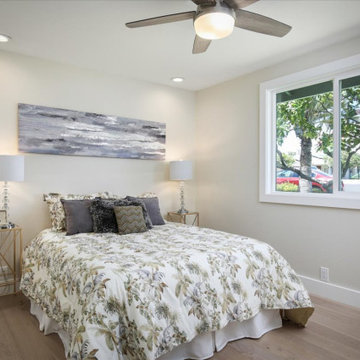 Spaces808
Check out this classic family home, listed by Sharly Ward with Compass. The abode comes primed with all the modern luxury and style. Plenty of natural light, and a stunning open concept floor plan, this is a Hawaiian Hale not to miss.
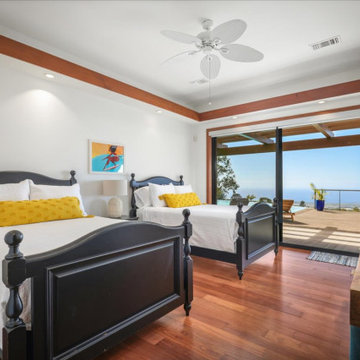 Spaces808
Check out this immaculate Hawaii home. Even if you're not in the market to buy, the show-stopping architecture makes this an album not to miss. This home is located in popular Kona town and has everything you need to live the good life.
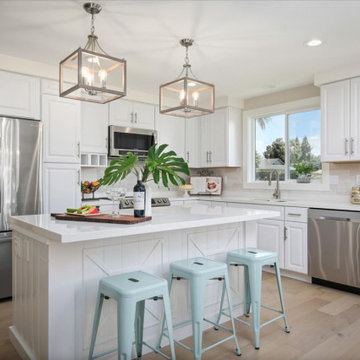 Spaces808
Check out this classic family home, listed by Sharly Ward with Compass. The abode comes primed with all the modern luxury and style. Plenty of natural light, and a stunning open concept floor plan, this is a Hawaiian Hale not to miss.
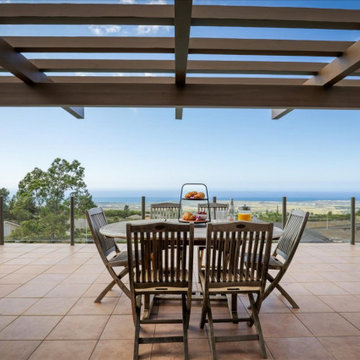 Spaces808
Check out this immaculate Hawaii home. Even if you're not in the market to buy, the show-stopping architecture makes this an album not to miss. This home is located in popular Kona town and has everything you need to live the good life.
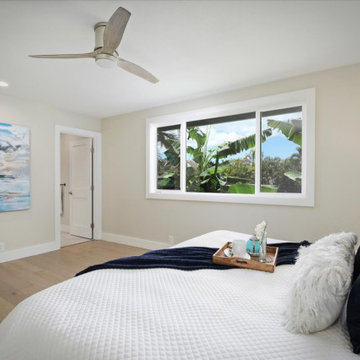 Spaces808
Check out this classic family home, listed by Sharly Ward with Compass. The abode comes primed with all the modern luxury and style. Plenty of natural light, and a stunning open concept floor plan, this is a Hawaiian Hale not to miss.

 Keith E. Simpson Associates, Inc.
Example of a huge classic backyard stone full sun patio design in New York with no cover

 User
The only thing this Lincoln Park home was missing was a sprawling double decker outdoor space. A two tier combination Azek / Trex deck was designed and built by Catalyst Remodeling. White arts and crafts style pilasters, paired with the dark espresso finished composite decking gave this space a striking visual presence to be envied by all their neighbors.
 User
Spectacular 4,656 sqft custom built, 'water front', single level contemporary home with up to 6 bedrooms, 5 baths including a sun filled 15 foot barrel ceiling living-dining-kitchen-family 'great room' plus separate bedroom wings, a large south facing office and family/media room on suite with full bath. Custom built in 2000 and located on an almost half acre ‘cul de sac’ lot with big level lawns, huge slate rear deck, granite built in outdoor kitchen, spa and 220 linear feet of bay front access with straight on marina views and a enormous 100 foot dock.
Don’t miss this rarely available single level, contemporary bay front home you have been looking for and will not be available for long once discovered!
 Spaces808
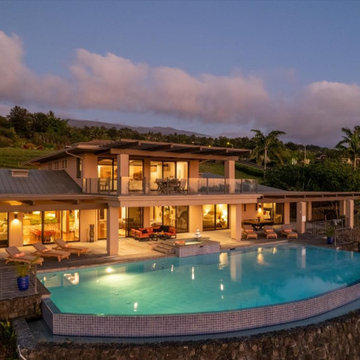
Check out this immaculate Hawaii home. Even if you're not in the market to buy, the show-stopping architecture makes this an album not to miss. This home is located in popular Kona town and has everything you need to live the good life.
167