
Search results for "Missing" in Home Design Ideas
 Spaces808
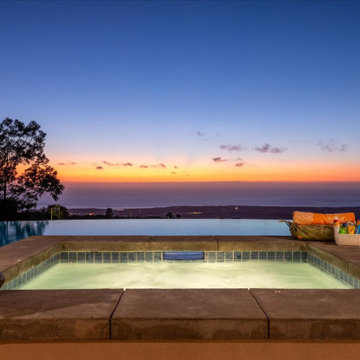
Check out this immaculate Hawaii home. Even if you're not in the market to buy, the show-stopping architecture makes this an album not to miss. This home is located in popular Kona town and has everything you need to live the good life.

 Platinum Realty Network
Gorgeous master bath is spacious and relaxing. Wall mounted television for those who dont want to miss their favorite showings.
Example of a large tuscan master bathroom design in Phoenix with medium tone wood cabinets, beige walls and beige countertops
Example of a large tuscan master bathroom design in Phoenix with medium tone wood cabinets, beige walls and beige countertops
 Spaces808
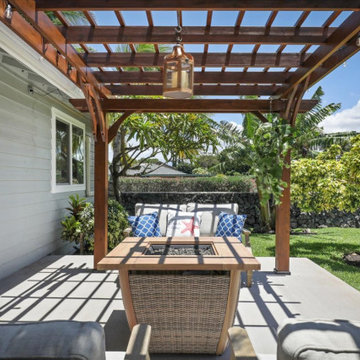
Check out this classic family home, listed by Sharly Ward with Compass. The abode comes primed with all the modern luxury and style. Plenty of natural light, and a stunning open concept floor plan, this is a Hawaiian Hale not to miss.
Find the right local pro for your project
 Spaces808
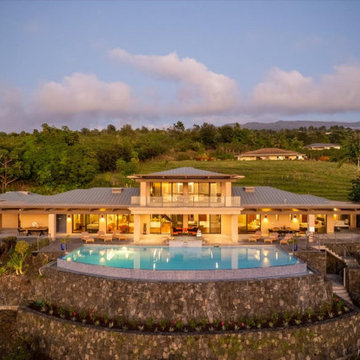
Check out this immaculate Hawaii home. Even if you're not in the market to buy, the show-stopping architecture makes this an album not to miss. This home is located in popular Kona town and has everything you need to live the good life.
 Spaces808
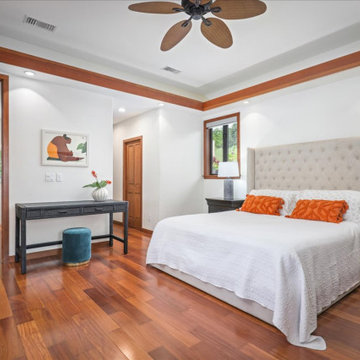
Check out this immaculate Hawaii home. Even if you're not in the market to buy, the show-stopping architecture makes this an album not to miss. This home is located in popular Kona town and has everything you need to live the good life.
 Spaces808
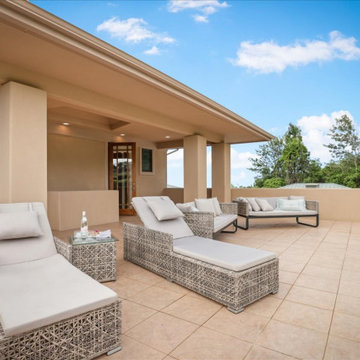
Check out this immaculate Hawaii home. Even if you're not in the market to buy, the show-stopping architecture makes this an album not to miss. This home is located in popular Kona town and has everything you need to live the good life.
 Spaces808
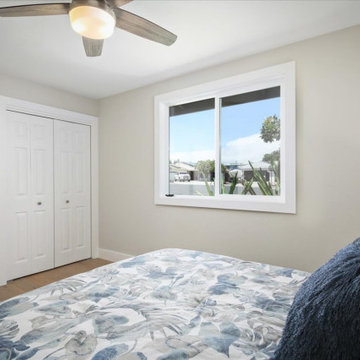
Check out this classic family home, listed by Sharly Ward with Compass. The abode comes primed with all the modern luxury and style. Plenty of natural light and a stunning open concept floor plan, this is a Hawaiian Hale not to miss.
 Spaces808
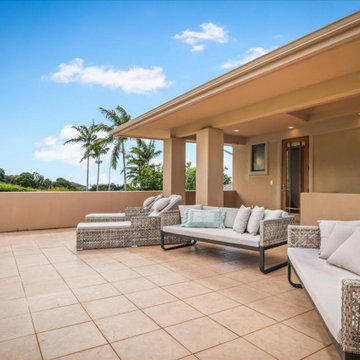
Check out this immaculate Hawaii home. Even if you're not in the market to buy, the show-stopping architecture makes this an album not to miss. This home is located in popular Kona town and has everything you need to live the good life.
 Spaces808
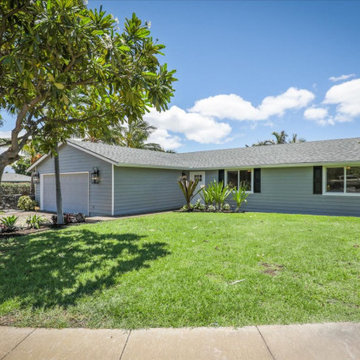
Check out this classic family home, listed by Sharly Ward with Compass. The abode comes primed with all the modern luxury and style. Plenty of natural light, and a stunning open concept floor plan, this is a Hawaiian Hale not to miss.

 Oland Living
Townhome style living space, but plenty of room for hosting. This open kitchen and living space creates an intimate atmosphere for family and guest. The kitchen's backsplash is a standout among the custom kitchen cabinets. Don't miss the floating ceiling with under mount lighting.

 Reid Design
Trendy galley gray floor eat-in kitchen photo in Boston with recessed-panel cabinets, light wood cabinets, concrete countertops, gray backsplash, stainless steel appliances, an island and gray countertops


 Elevation Design & Construction Co.
Mid-sized transitional formal and enclosed medium tone wood floor and brown floor living room photo in Orange County with beige walls and a media wall

 User
The only thing this Lincoln Park home was missing was a sprawling double decker outdoor space. A two tier combination Azek / Trex deck was designed and built by Catalyst Remodeling. White arts and crafts style pilasters, paired with the dark espresso finished composite decking gave this space a striking visual presence to be envied by all their neighbors.

 Blake H. Held, Architect, PLLC
Example of a small mountain style wooden l-shaped wood railing staircase design in New York with wooden risers

 Elliott Homes LLC
We love how Adrienne designs all of her homes with family in mind. These open concept designs will allow you to get things done without missing family time!

 Total Sport Solutions, Inc.
19x37 Backyard Multi-Fun Court
The court surface is DuraCourt by SnapSports on top of a concrete base
Inlaid basketball key as well as hockey crease
10' x 15' SnapBack Rebounder installed behind the hockey net will "rebound" any missed shots back tot he player and doubles as ball containment. Move the hockey net to the side and you can hit a teniis ball against our SnapBack Rebounder.

 Realogics Sotheby's International Realty
An open floor plan where your 12 Man teammates can “belly up to the bar” grab a beer or soda a plate full of Superbowl snackies and you won’t even miss a single commercial.

 Naikoon Contracting Ltd
The Missing Middle. A unique development in the Moodyville neighbourhood of North Vancouver.
Working with Tina Hubert Architect, and Design Studio 8, we’ve completed a development project that fits the Missing Middle to a tee, and mix in our unique flavour of energy-efficient building.
We’ve subdivided a 66′ wide, duplex-zoned lot into two new lots. One lot has a 700 sq. foot laneway home and a 2600 square foot main home.
The other lot has two detached 1800 square foot homes, and a shared garage.
We’re up to our usual tricks here: each of the homes we have built is 40% better than building code in terms of energy efficiency, and we’re aiming to have them certified Built Green Platinum, and three of the four homes have received the Energy Star rating.
We’re excited to have brought together energy-efficient housing with a building style that revitalizes neighbourhoods and promotes diversity!

 Janna Makaeva/Cutting Edge Stencils
Project by Shuggy's Place
A DIY painted and stenciled outdoor table using the French Poem Allover Stencil, a script typography pattern.
http://www.cuttingedgestencils.com/french-poem-typography-letter-stencil.html
170