
Search results for "Missing" in Home Design Ideas

 Spaces808
Check out these real estate photographs of this beautiful Big Island home in a great location on Ali'i Drive. Close to the water, with stunning tropical wood details. It is a Hawaii home not to miss.


 flygirlpeg
Moving from a well organized laundry room to new construction with a laundry/mud room offered a creative challenge. I am very pleased with the final result and don’t miss my old laundry room in the least. This is bright and colorful and with all the built ins it offers optimal use of space.
Find the right local pro for your project
 Spaces808
Check out these real estate photographs of this beautiful Big Island home in a great location on Ali'i Drive. Close to the water, with stunning tropical wood details. It is a Hawaii home not to miss.

 Nicole Arnold Interiors
From foundation pour to welcome home pours, we loved every step of this residential design. This home takes the term “bringing the outdoors in” to a whole new level! The patio retreats, firepit, and poolside lounge areas allow generous entertaining space for a variety of activities.
Coming inside, no outdoor view is obstructed and a color palette of golds, blues, and neutrals brings it all inside. From the dramatic vaulted ceiling to wainscoting accents, no detail was missed.
The master suite is exquisite, exuding nothing short of luxury from every angle. We even brought luxury and functionality to the laundry room featuring a barn door entry, island for convenient folding, tiled walls for wet/dry hanging, and custom corner workspace – all anchored with fabulous hexagon tile.

 The Home People
Kitchen pantry - mid-sized contemporary l-shaped kitchen pantry idea in Miami with shaker cabinets, white cabinets, quartzite countertops, metallic backsplash, slate backsplash, no island and white countertops
 Artistic Elegance
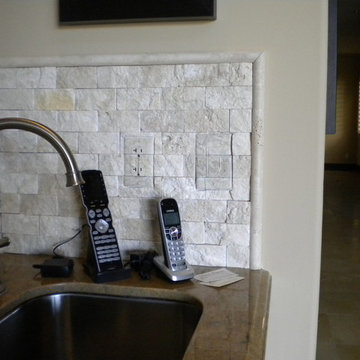
Tile backsplash has newly hand painted finish on electrical outlets and switch plates.
This not only is a great surprise to find the missing electrical outlets but very clean and elegant way getting rid of the clutter of white patches on your beautiful backsplash!
 Spaces808
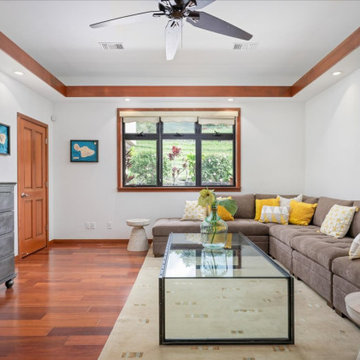
Check out this immaculate Hawaii home. Even if you're not in the market to buy, the show-stopping architecture makes this an album not to miss. This home is located in popular Kona town and has everything you need to live the good life.

 Ridge House
Mid-sized farmhouse medium tone wood floor and brown floor sunroom photo in New York with a standard ceiling

 Studio Dearborn
3 deep drawers with extra wide frames house spices and other necessities near the range. Hardware by Schaub & Co.
Inspiration for a timeless kitchen remodel in New York
Inspiration for a timeless kitchen remodel in New York


 Spaces808
Check out these real estate photographs of this beautiful Big Island home in a great location on Ali'i Drive. Close to the water, with stunning tropical wood details. It is a Hawaii home not to miss.
 Red Oak Construction LLC
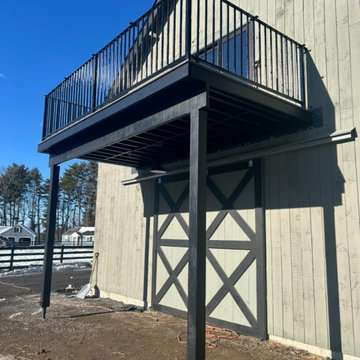
Custom Steel Framed Deck & Composite Eva-Last Decking with Custom Steel Railings
*Drink Rail is missing from photos
Mid-sized farmhouse backyard metal railing deck photo in Boston
Mid-sized farmhouse backyard metal railing deck photo in Boston
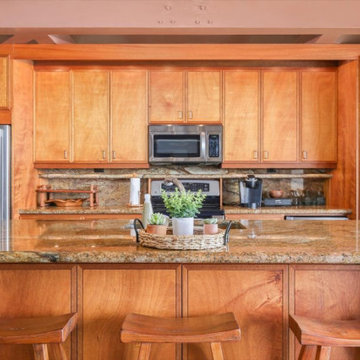 Spaces808
Check out these real estate photographs of this beautiful Big Island home in a great location on Ali'i Drive. Close to the water, with stunning tropical wood details. It is a Hawaii home not to miss.
 Matt Diana Housewright
Newburyport, MA
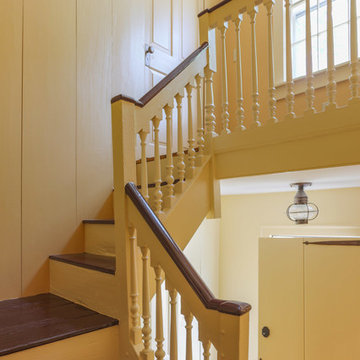
This 2nd period home was clad with vinyl siding with a front door from the 1980's. The vinyl was removed to restore the exterior and the door reproduced to match a style original to the house. Missing interior doors were built to match the existing doors and paneling in the great Hall.
Eric Roth
 User
Spectacular 4,656 sqft custom built, 'water front', single level contemporary home with up to 6 bedrooms, 5 baths including a sun filled 15 foot barrel ceiling living-dining-kitchen-family 'great room' plus separate bedroom wings, a large south facing office and family/media room on suite with full bath. Custom built in 2000 and located on an almost half acre ‘cul de sac’ lot with big level lawns, huge slate rear deck, granite built in outdoor kitchen, spa and 220 linear feet of bay front access with straight on marina views and a enormous 100 foot dock.
Don’t miss this rarely available single level, contemporary bay front home you have been looking for and will not be available for long once discovered!
 Nicole Arnold Interiors
From foundation pour to welcome home pours, we loved every step of this residential design. This home takes the term “bringing the outdoors in” to a whole new level! The patio retreats, firepit, and poolside lounge areas allow generous entertaining space for a variety of activities.
Coming inside, no outdoor view is obstructed and a color palette of golds, blues, and neutrals brings it all inside. From the dramatic vaulted ceiling to wainscoting accents, no detail was missed.
The master suite is exquisite, exuding nothing short of luxury from every angle. We even brought luxury and functionality to the laundry room featuring a barn door entry, island for convenient folding, tiled walls for wet/dry hanging, and custom corner workspace – all anchored with fabulous hexagon tile.

 Arbor Haus
The kitchen's only missing element was the pot-filler, strategically added during the lower level finish, in order to access the plumbing and interior walls with little to no damage to the existing kitchen backsplash.
MJFotography, Inc.


 Heather Banks
Photo: Heather Banks © 2015 Houzz
Inspiration for a contemporary bedroom remodel in Austin
Inspiration for a contemporary bedroom remodel in Austin
164