
Search results for "Missing" in Home Design Ideas
 True Carpentry and Cabinetry
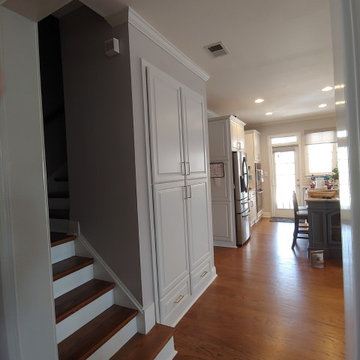
The customer didn't like the (lack of) functionality of their existing closet pantry. This recessed double, tall cabinet pantry is much more accessible. Door styles were made to match the existing kitchen doors. The bottom drawers were necessary to allow the doors to be high enough to swing and miss the steps. Pullouts are 28" deep. Made of various heights to accommodate various food container sizes. Also includes two adjustable shelves at the top for larger items and for storage of small appliances.
 Peak Performance Renovations Inc
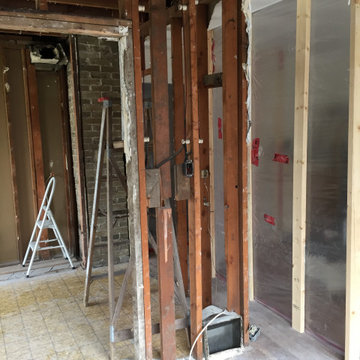
There were many missing point loads in this house.
Minimalist kitchen photo in Vancouver
Minimalist kitchen photo in Vancouver

 Creative Sources, Inc.
Urbanize your space with the Metro Chair! Stacks easily and nests closely! Available in Apple Red, Linen, Black, Glacier White, and Cactus Green! UV resistant, power washable, recyclable, and ASTM rated and (Air Molding Technology).
SPECIAL PRICE for the month of April 2015 on the METRO CHAIR $50. Each for any quantity! Don't miss out on this great deal, contact us for more details!
Find the right local pro for your project
 Pike Properties
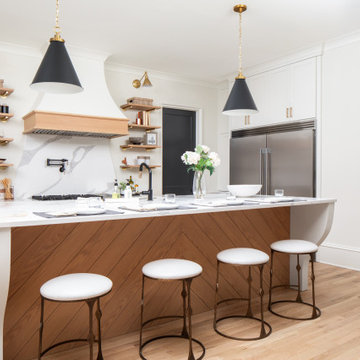
This kitchen is a masterclass in custom design, with cabinetry painted in Benjamin Moore Swiss Coffee offering a soft, inviting backdrop ☕ A sculptural range hood, marble-veined backsplash, and natural wood accents create a balance of classic and contemporary. Don’t miss the chevron island detail—it’s craftsmanship at its finest ?
 Green Bay Remodeling Inc.
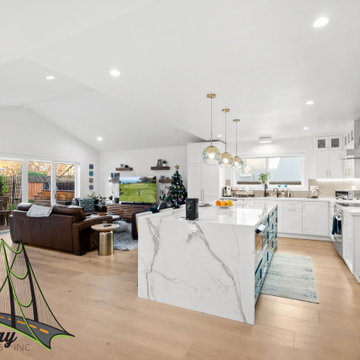
Discover the story of these thrilled homeowners who couldn't be happier with their stunning home remodel! Not only did the team deliver exceptional craftsmanship, but they were also always on time, making the entire process stress-free. Watch as they reveal the builder behind the transformation that has friends asking, 'Who did it?' If you're looking for a reliable team to bring your dream home to life, you won’t want to miss this!

 GARY DUFF DESIGNS,LTD
The house, situated on a body of water, provided the perfect backdrop, but the surrounding yard was missing the entertaining options needed to make the most of the views. Gary Duff Designs designed and built a swimming pool and deck right on the water along with additional opportunities for residents and guests to sit back, relax, and soak it all in.
 Green Bay Remodeling Inc.
Discover the story of these thrilled homeowners who couldn't be happier with their stunning home remodel! Not only did the team deliver exceptional craftsmanship, but they were also always on time, making the entire process stress-free. Watch as they reveal the builder behind the transformation that has friends asking, 'Who did it?' If you're looking for a reliable team to bring your dream home to life, you won’t want to miss this!
 Green Bay Remodeling Inc.
Discover the story of these thrilled homeowners who couldn't be happier with their stunning home remodel! Not only did the team deliver exceptional craftsmanship, but they were also always on time, making the entire process stress-free. Watch as they reveal the builder behind the transformation that has friends asking, 'Who did it?' If you're looking for a reliable team to bring your dream home to life, you won’t want to miss this!
 Stoque Interiors
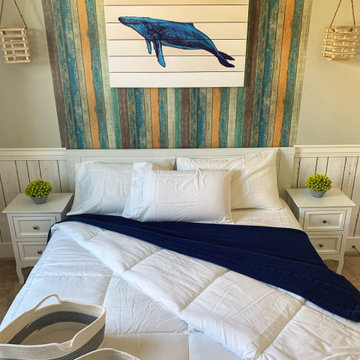
Kelsy and Raymond wanted to have their two guest bedrooms to be transformed into an Ocean and Zen Room. The Ocean room or “Beach” room is one of Kelsy’s favorite. She expresses her love for Humpback Whales and we didn’t want to miss on that. This sanctuary has that feel of the ocean breeze and you can hear the waves smashing on white sand.
The Zen room is indeed a space of calm and peace. This room serves as an office for Raymond on some days and a massage room for Kelsy. As you have seen the before of their living room, the green sofa is a keeper perfect for this room along with the glass coffee table.
 Green Bay Remodeling Inc.
Discover the story of these thrilled homeowners who couldn't be happier with their stunning home remodel! Not only did the team deliver exceptional craftsmanship, but they were also always on time, making the entire process stress-free. Watch as they reveal the builder behind the transformation that has friends asking, 'Who did it?' If you're looking for a reliable team to bring your dream home to life, you won’t want to miss this!
 T. Morgan Construction, Inc.
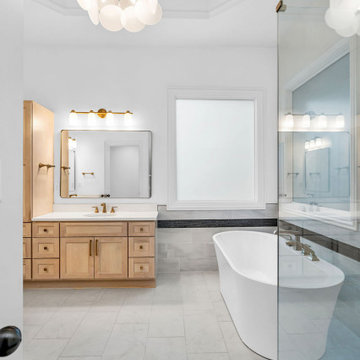
This spacious master bathroom is the perfect combination of bright white and warm undertones. The two separate vanities are a unique and functional layout for this space. Every inch of this bathroom feels luxurious and welcoming. The frameless shower glass enclosure makes this large bathroom flow seamlessly. Complete with gold fixtures and a pebble shower floor, there is not a detail missed in this incredible bathroom.
 True Carpentry and Cabinetry
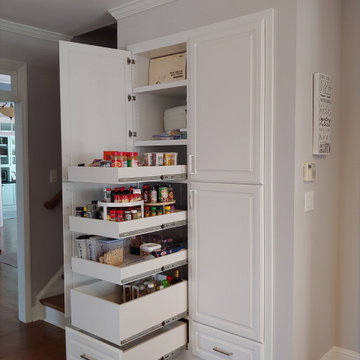
The customer didn't like the (lack of) functionality of their existing closet pantry. This recessed double, tall cabinet pantry is much more accessible. Door styles were made to match the existing kitchen doors. The bottom drawers were necessary to allow the doors to be high enough to swing and miss the steps. Pullouts are 28" deep. Made of various heights to accommodate various food container sizes. Also includes two adjustable shelves at the top for larger items and for storage of small appliances.
 A Direct Cabinet Distributor Corp
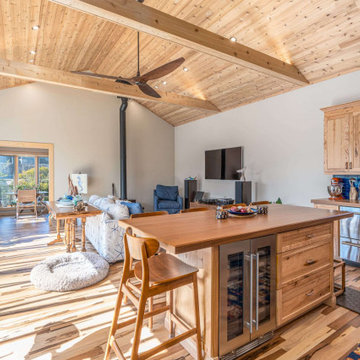
From dull to dazzling! ? Swipe left to witness the incredible before-and-after magic in this #FireIslandNY kitchen transformation brought to life by @rossbrosconstruction . ? Embracing the beauty of natural wood, we opted for a stunning hickory shaker door and bespoke walnut countertops. The rustic charm is complete with a pop of personality – check out that gorgeous blue backsplash! ?✨ And don’t miss the enchanting loft area above – every kid’s dream come true! ?

 Unilock
Never miss a moment of the big game while enjoying the weather in this outdoor living room. Custom-built using Unilock Brussels Dimensional this vertical feature is fitted with a television, placed at eye level for comfortable seating. A square firepit was constructed using the same product to create a source of warmth on chilly evenings and serve dual purpose as a coffee table for putting glasses down and feet up.

 Joshua David Home, LLC
A well appointed powder room is a must. This one we've recently completed, features an elegant dark wallpaper against white wainscoting and ceiling, gold tap and dimmable wall sconces, an under mount sink and a backlit gold sunburst mirror on mirror. And how can anyone miss that rich and seductive gray onyx mirror frame, backsplash, and vanity top?


 Hursthouse Landscape - Architect, Build, Maintain
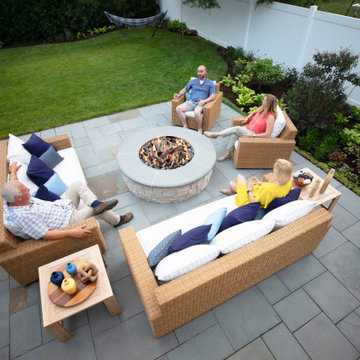
An isometric view of the fire pit and pristine bluestone patio shows the soft, high-contrast planting softening the space along the fence. The only missing component from this quiet scene is someone snoozing in the hammock.

 Shannon Adamson Interior Design
This ski-in, ski-out condo features a strong Arts and Crafts influence. The interiors feature reclaimed oak floors, mortise-and-tenon carpentry, stone, and custom period details.


226