
Search results for "Missing" in Home Design Ideas

 Brechbuhler Architects
Karl Neumann
Example of a large mountain style l-shaped dark wood floor and brown floor eat-in kitchen design with an undermount sink, shaker cabinets, brown cabinets, limestone countertops, yellow backsplash, terra-cotta backsplash, stainless steel appliances and an island
Example of a large mountain style l-shaped dark wood floor and brown floor eat-in kitchen design with an undermount sink, shaker cabinets, brown cabinets, limestone countertops, yellow backsplash, terra-cotta backsplash, stainless steel appliances and an island
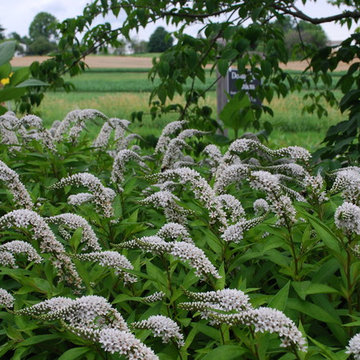
 Jay Sifford
Donald Pell Farm. Designed by Donald Pell. Photo by Jay Sifford.
Photo of a farmhouse landscaping in Philadelphia.
Photo of a farmhouse landscaping in Philadelphia.
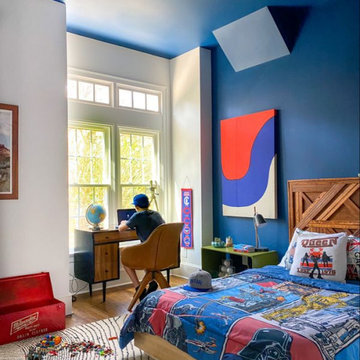
 Universal Windows Direct
This window and door project opened up this homeowners space to brightness that did not exist before. With a beautiful and modern interior design, all this home was missing was light to make it shine. With bright vibrant colors, it was just the icing on an already beautiful cake.
Find the right local pro for your project
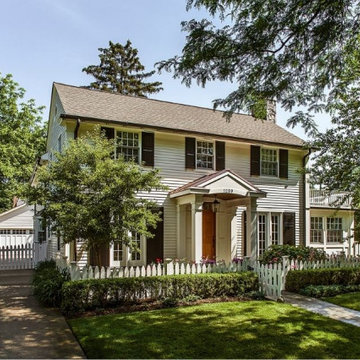
 MainStreet Design Build
The traditionally designed covered front porch adds the perfect architectural dimension to the front façade. A new stone fireplace, sunroom railing, luxurious copper roofing, gutters, and details are the keys to the missing details. The whole house and garage bear brand new James Hardie Dream Collection siding and custom shutters. This old beauty is ready for another 100 years!

 Studio B Designs
Inspiration for a mid-sized 1960s gray two-story mixed siding exterior home remodel in Dallas
Inspiration for a mid-sized 1960s gray two-story mixed siding exterior home remodel in Dallas

 Bray & Scarff
We removed the old "builder grade" cabinets that were missing lots of function. Replaced with maple wood Schrock cabinetry. Creating more space in the corners and making the island larger. There is much more functional storage space and room for the wine cooler that the customer wanted. The colors were chosen to go with the current theme of the home.
Cabinetry: Schrock
Cabinetry Construction: Maple
Cabinetry Finish/Color: Leather
Cabinetry Door Style: Guthrey, partial overlay
Counters: Jurassic Gold
Flooring: Studio Beige, Polished Porcelain - Italy
Backsplash: Mutina Phenomenon Rain C Grigio - Italy
Appliances - GE Profile - Bray & Scarff, North Arlington
Photography by: Eddie Avenue

 Brothers & Sons Marble & Granite
Mid-sized elegant u-shaped dark wood floor enclosed kitchen photo in Nashville with a double-bowl sink, recessed-panel cabinets, dark wood cabinets, granite countertops, white backsplash, stone tile backsplash, stainless steel appliances and an island

 Brotherton Construction, LLC
jcbrotherton
Example of a mid-sized beach style open concept medium tone wood floor living room design in New York with beige walls, a standard fireplace, a stone fireplace and a wall-mounted tv
Example of a mid-sized beach style open concept medium tone wood floor living room design in New York with beige walls, a standard fireplace, a stone fireplace and a wall-mounted tv

 Cabinet-S-Top
This basement remodeling project consisted of creating a kitchen which has Waypoint 650F door style cabinets in Painted Harbor on the perimeter and 650F door style cabinets in Cherry Slate on the island with Cambria Skara Brae quartz on the countertop.
A bathroom was created and installed a Waypoint DT24F door style vanity cabinet in Duraform Drift with Carrara Black quartz countertops. In the shower, Wow Liso Ice subway tile was installed with custom shower door. On the floor is Elode grey deco tile.
A movie room and popcorn/snack area was created using Waypoint 650F door style in Cherry Slate with Madera wood countertops.

 Ledyard Homes
Inspiration for a mid-sized rustic master carpeted and gray floor bedroom remodel in Salt Lake City with beige walls, a ribbon fireplace and a stone fireplace
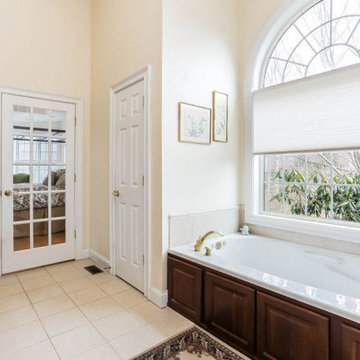
 Linda Edelwich Realtor
Don't miss your chance to make this beautiful home yours!
Welcome to your dream home in the heart of a true neighborhood setting. Stunning home with CURB-APPEAL has over, 3435sf and is perfect for those seeking a true community feel. Natural light floods each room!
 Infinite Home
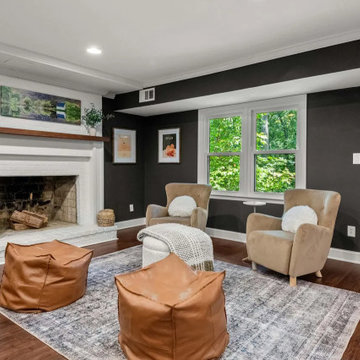
Our clients love to host, and they wanted their lower level to feel connected to the outdoors while still being comfortable year-round. We refreshed the basement with a fresh coat of Sherwin Williams Black Fox paint and fully enclosed the patio to create a space that feels like a natural extension of the interior. By opening up this connection, the home now offers a seamless indoor-outdoor experience—perfect for hosting family and friends without missing a moment together.

 Archadeck of Northeast Dallas
What this outdoor kitchen design isn’t missing, is electrical outlets and gas lines for grilling and cooking on the cook-top. And, of course, what Dallas TX outdoor kitchen is complete without a Big Green Egg? We can almost smell the ribs and brisket! In addition to cooking, smoking, and grilling accommodations, this kitchen has ample storage and stainless accent doors.
 Linda Edelwich Realtor
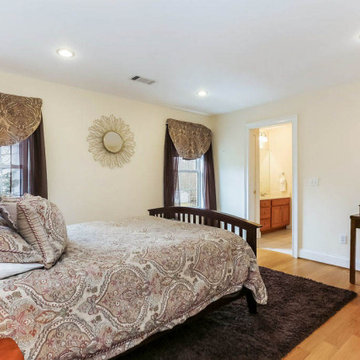
Don't miss your chance to make this beautiful home yours!
Welcome to your dream home in the heart of a true neighborhood setting. Stunning home with CURB-APPEAL has over, 3435sf and is perfect for those seeking a true community feel. Natural light floods each room!
 Linda Edelwich Realtor
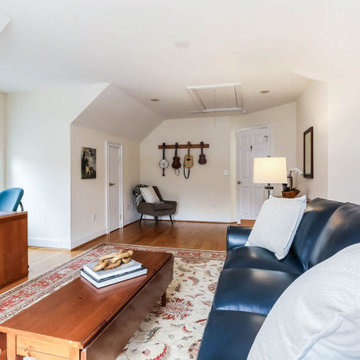
Don't miss your chance to make this beautiful home yours!
Welcome to your dream home in the heart of a true neighborhood setting. Stunning home with CURB-APPEAL has over, 3435sf and is perfect for those seeking a true community feel. Natural light floods each room!
 Linda Edelwich Realtor
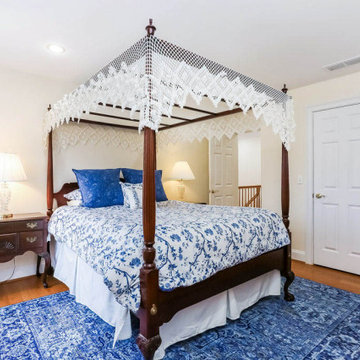
Don't miss your chance to make this beautiful home yours!
Welcome to your dream home in the heart of a true neighborhood setting. Stunning home with CURB-APPEAL has over, 3435sf and is perfect for those seeking a true community feel. Natural light floods each room!

 Vernon Wentz
This pool has a something for everyone. You can relax on the tanning shelf or sit in the spa. For the kid in you there is a water slide and a custom steam punk tree swing to splash off on. When you are done swinging there is a elegant pavilion with an outdoor kitchen and dinning area. And to take the worries away about missing your favorite program they have two outdoor tv's. Photography by Vernon Wentz of Ad Imagery.
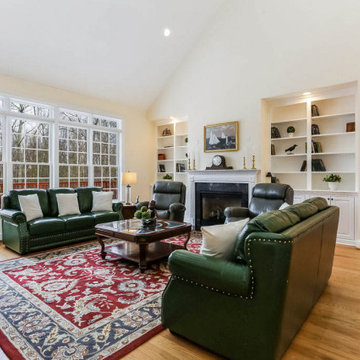 Linda Edelwich Realtor
Don't miss your chance to make this beautiful home yours!
Welcome to your dream home in the heart of a true neighborhood setting. Stunning home with CURB-APPEAL has over, 3435sf and is perfect for those seeking a true community feel. Natural light floods each room!


 Statewide Remodeling
Large transitional multicolored two-story mixed siding gable roof idea in Austin
232