
Search results for "Mission style" in Home Design Ideas
 Jim or Teresa Huffman

Quartersawn oak mission style kitchen finished in our custom blend Russet Oak stain. American Range wall ovens and corner fireplace make this kitchen a show stopper. Stained glass wine cabinet adds a unique touch. Visit our showroom to view this kitchen and experience the appliances first hand.
 YesterTec Design Company
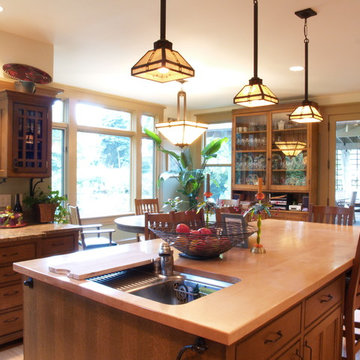
Even an older cupboard can blend into a furnished kitchen. Separate pieces allow for a greater variety of style, shape and color than normal kitchens that have continuous cabinetry and counter tops.
 YRA Design Inc
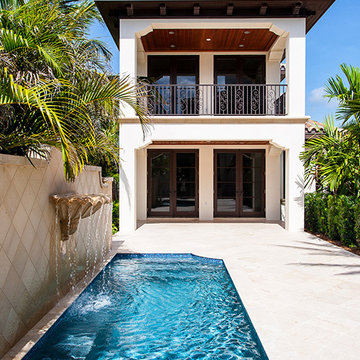
Inspiration for a mediterranean backyard tile and custom-shaped pool house remodel in Miami
Find the right local pro for your project
 Torrey Pines Landscape Co., Inc

Design ideas for a huge craftsman partial sun side yard stone landscaping in San Diego for spring.
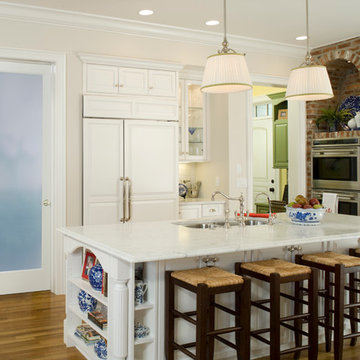
 HomeStory Doors of Chicago
Frosted Glass Decorative Interior Door
Example of a classic kitchen design in Chicago
Example of a classic kitchen design in Chicago
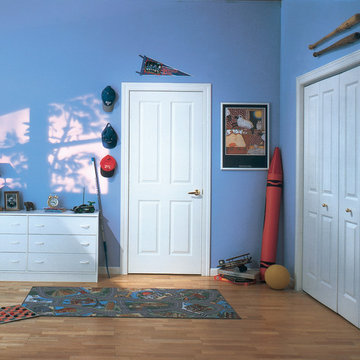
Bedroom - small traditional guest medium tone wood floor bedroom idea in Chicago with blue walls and no fireplace

Large beach style l-shaped ceramic tile and gray floor eat-in kitchen photo in Philadelphia with a single-bowl sink, shaker cabinets, white cabinets, quartzite countertops, gray backsplash, marble backsplash, paneled appliances, an island and gray countertops

Sponsored
Columbus, OH

Hope Restoration & General Contracting
Columbus Design-Build, Kitchen & Bath Remodeling, Historic Renovations

 John R. Schroeder, AIA
Photo by Jody Dole
This was a fast-track design-build project which began design in July and ended construction before Christmas. The scope included additions and first and second floor renovations. The house is an early 1900’s gambrel style with painted wood shingle siding and mission style detailing. On the first and second floor we removed previously constructed awkward additions and extended the gambrel style roof to make room for a large kitchen on the first floor and a master bathroom and bedroom on the second floor. We also added two new dormers to match the existing dormers to bring light into the master shower and new bedroom. We refinished the wood floors, repainted all of the walls and trim, added new vintage style light fixtures, and created a new half and kid’s bath. We also added new millwork features to continue the existing level of detail and texture within the house. A wrap-around covered porch with a corner trellis was also added, which provides a perfect opportunity to enjoy the back-yard. A wonderful project!

 Schroeder Design/Build, Inc.
Small arts and crafts front porch idea in DC Metro with a roof extension
 James D. Rogers, Builder
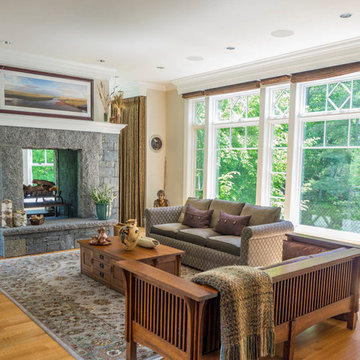
Living room - coastal formal medium tone wood floor living room idea in San Francisco with a two-sided fireplace and a stone fireplace
 Schroeder Design/Build, Inc.

The new master closet created by adding a cantilever.
Reach-in closet - small craftsman gender-neutral medium tone wood floor reach-in closet idea in DC Metro
Reach-in closet - small craftsman gender-neutral medium tone wood floor reach-in closet idea in DC Metro
 Signature Kitchen & Bath Design
Signature Kitchen & Bath Design
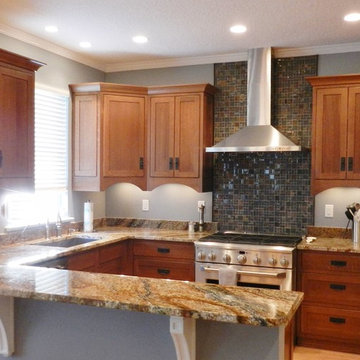
Example of an arts and crafts kitchen design in Jacksonville
Example of an arts and crafts kitchen design in Jacksonville
 Schroeder Design/Build, Inc.

The new master closet created by adding a cantilever.
Inspiration for a small craftsman gender-neutral medium tone wood floor reach-in closet remodel in DC Metro
Inspiration for a small craftsman gender-neutral medium tone wood floor reach-in closet remodel in DC Metro

Sponsored
Sunbury, OH

J.Holderby - Renovations
Franklin County's Leading General Contractors - 2X Best of Houzz!
 Birdie Miller Designs
Levi Miller
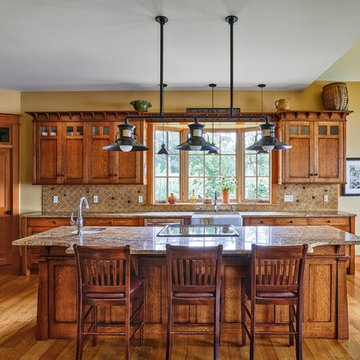
Example of a mid-sized arts and crafts l-shaped light wood floor eat-in kitchen design in New York with a farmhouse sink, recessed-panel cabinets, medium tone wood cabinets, granite countertops, beige backsplash, stone tile backsplash, stainless steel appliances and an island
Example of a mid-sized arts and crafts l-shaped light wood floor eat-in kitchen design in New York with a farmhouse sink, recessed-panel cabinets, medium tone wood cabinets, granite countertops, beige backsplash, stone tile backsplash, stainless steel appliances and an island
 Greystone Homes LLC
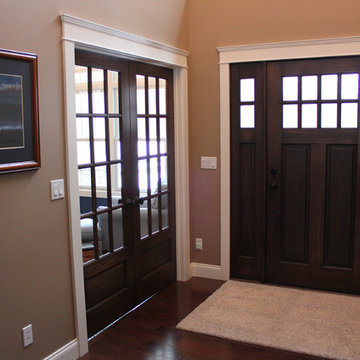
Entryway - mid-sized craftsman dark wood floor entryway idea in Other with brown walls and a dark wood front door
 Schroeder Design/Build, Inc.

Inspiration for a small craftsman front porch remodel in DC Metro with a roof extension
 Sogno Design Group
Photo by Langdon Clay
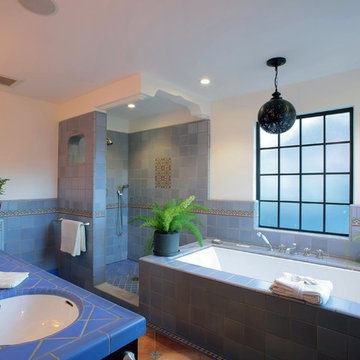
Bathroom - large traditional master blue tile and ceramic tile terra-cotta tile bathroom idea in San Francisco with white walls, an undermount sink, tile countertops, dark wood cabinets, recessed-panel cabinets and a one-piece toilet
Bathroom - large traditional master blue tile and ceramic tile terra-cotta tile bathroom idea in San Francisco with white walls, an undermount sink, tile countertops, dark wood cabinets, recessed-panel cabinets and a one-piece toilet

Sponsored
Fredericksburg, OH

High Point Cabinets
Columbus' Experienced Custom Cabinet Builder | 4x Best of Houzz Winner

Kitchen/dining room combo - small craftsman medium tone wood floor kitchen/dining room combo idea in Cleveland with beige walls

 Nasrallah Architectural Group, Inc.
Large tuscan white two-story stucco exterior home photo in Orlando with a tile roof
 Sogno Design Group
Photo by Langdon Clay
Inspiration for a large timeless master blue tile and ceramic tile terra-cotta tile bathroom remodel in San Francisco with recessed-panel cabinets, dark wood cabinets, white walls, an undermount sink, tile countertops and a one-piece toilet
Inspiration for a large timeless master blue tile and ceramic tile terra-cotta tile bathroom remodel in San Francisco with recessed-panel cabinets, dark wood cabinets, white walls, an undermount sink, tile countertops and a one-piece toilet
10