
Search results for "Mission style" in Home Design Ideas

Example of a small trendy u-shaped dark wood floor enclosed kitchen design in Chicago with flat-panel cabinets, white cabinets, solid surface countertops, white backsplash, matchstick tile backsplash, stainless steel appliances and an island
 Schroeder Design/Build, Inc.

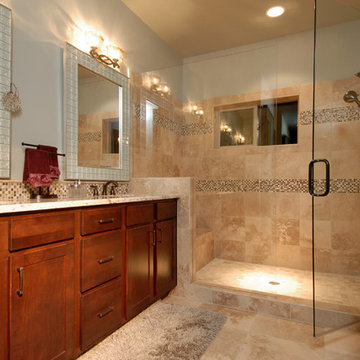
It's hard to believe that this gorgeous master bath was once a small, dull bathroom. Our clients wanted a luxurious, yet practical bath. To accommodate a double vanity, we re-claimed space from an existing closet and replaced the lost space by adding a cantilever on the other side of the room.
The material selections bring the mission style aesthetic to life - natural cherry cabinets, black pearl granite, oil rubbed bronze medicine cabinets, vessel sink, multi-color slate floors and shower tile surround.
 The Garden Design Studio
Design: www.gardendesignstudio.us
Photo: www.seeinseeout.com
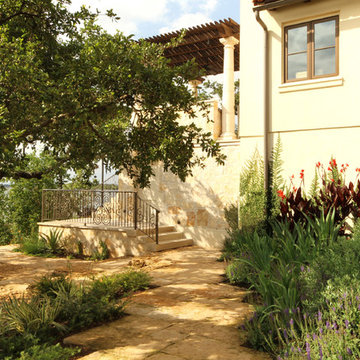
This is an example of a mid-sized mediterranean backyard gravel landscaping in Austin.
This is an example of a mid-sized mediterranean backyard gravel landscaping in Austin.
Find the right local pro for your project
 The Garden Design Studio
Design: www.gardendesignstudio.us
Photo: www.seeinseeout.com
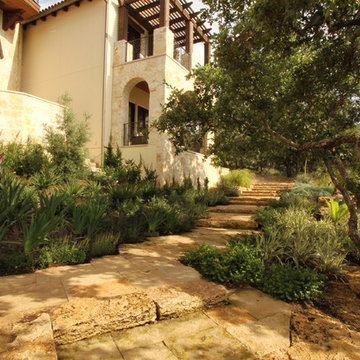
Inspiration for a mid-sized mediterranean backyard gravel landscaping in Austin.
Inspiration for a mid-sized mediterranean backyard gravel landscaping in Austin.
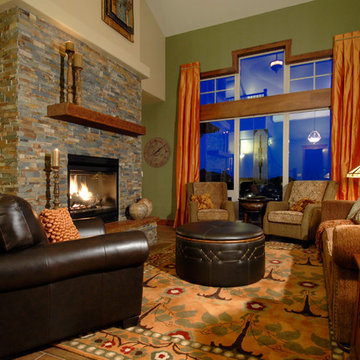
 Stauffer & Sons Construction
Dry stacked stone fireplace and living room.
Example of an arts and crafts living room design in Denver
Example of an arts and crafts living room design in Denver

 Diversified Roofing Corporation
Daniel Sorensen
Mid-sized southwest beige two-story concrete gable roof photo in Phoenix
Mid-sized southwest beige two-story concrete gable roof photo in Phoenix

Example of a large transitional l-shaped cement tile floor and white floor eat-in kitchen design in Philadelphia with a single-bowl sink, flat-panel cabinets, medium tone wood cabinets, quartzite countertops, white backsplash, ceramic backsplash, stainless steel appliances, an island and white countertops

Sponsored
Fredericksburg, OH

High Point Cabinets
Columbus' Experienced Custom Cabinet Builder | 4x Best of Houzz Winner
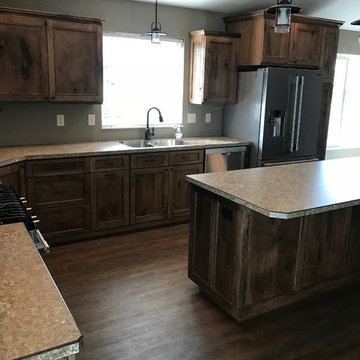
 Kannas Custom Cabinets, Inc.
Rustic Maple cabinets with flat panel mission style doors with a coranado bead accent.
Large mountain style l-shaped medium tone wood floor and brown floor kitchen photo in Other with an undermount sink, recessed-panel cabinets, medium tone wood cabinets, stainless steel appliances, an island and laminate countertops
Large mountain style l-shaped medium tone wood floor and brown floor kitchen photo in Other with an undermount sink, recessed-panel cabinets, medium tone wood cabinets, stainless steel appliances, an island and laminate countertops

 Dakota Unlimited
Alternate board fence designed & installed by Dakota Unlimited.
Photo of a mid-sized craftsman partial sun backyard landscaping in Minneapolis.
Photo of a mid-sized craftsman partial sun backyard landscaping in Minneapolis.
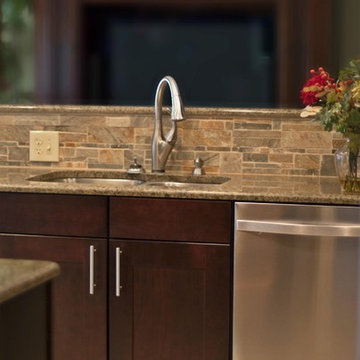
 Factory Builder Stores
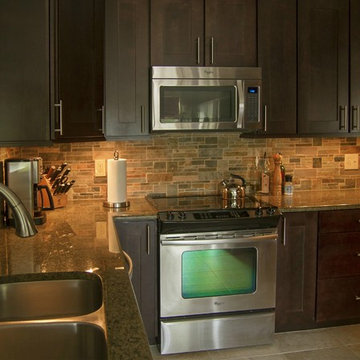
Many conversations were had about removing a large portion of the sink wall and how it would impact the heavily used storage space.
"We were very apprehensive about removing the wall, loosing that storage space and putting dark cabinetry on the wall but the natural light makes everything feel open and so much larger."
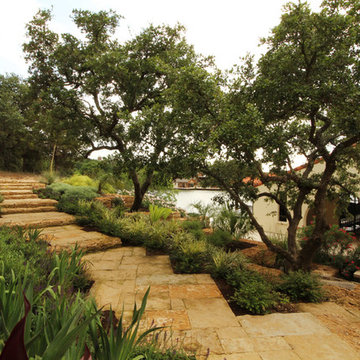 The Garden Design Studio
Design: www.gardendesignstudio.us
Photo: www.seeinseeout.com
Photo of a mid-sized mediterranean partial sun backyard gravel landscaping in Austin.
Photo of a mid-sized mediterranean partial sun backyard gravel landscaping in Austin.
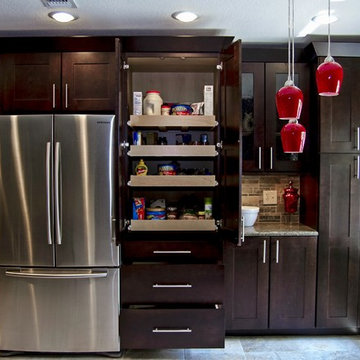 Factory Builder Stores
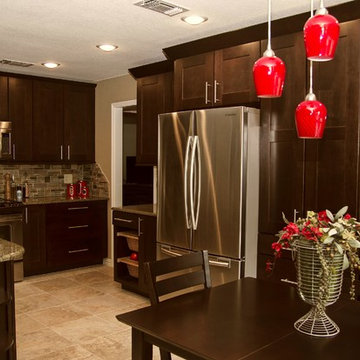
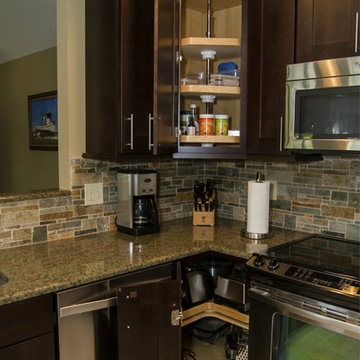
"The pantry cabinets have tripled & organized our space! We didn't loose anything. In fact we have gained so much more usable space with the deep drawers for Tupperware and extra baking dishes. The roll out trays are the perfect height for our everyday grocery items!
 Factory Builder Stores
COPPENHAGEN door style is an updated shaker look with 3 1/4" wide stile & rails.
MAPLE WOOD was selected for its uniform acceptance of ESPRESSO stain.
Simple SLAB drawer headers were not only cost effective but also emphasized the hardware.


 Foster Dale Architects, Inc.
Anthony May Photography

Eat-in kitchen - large traditional l-shaped dark wood floor eat-in kitchen idea in Chicago with a double-bowl sink, recessed-panel cabinets, medium tone wood cabinets, wood countertops, beige backsplash, mosaic tile backsplash and stainless steel appliances
Eat-in kitchen - large traditional l-shaped dark wood floor eat-in kitchen idea in Chicago with a double-bowl sink, recessed-panel cabinets, medium tone wood cabinets, wood countertops, beige backsplash, mosaic tile backsplash and stainless steel appliances
 Factory Builder Stores
"We wish we would have remodeled years ago!"
Mid-sized transitional u-shaped porcelain tile eat-in kitchen photo in Dallas with an undermount sink, shaker cabinets, dark wood cabinets, granite countertops and stainless steel appliances
Mid-sized transitional u-shaped porcelain tile eat-in kitchen photo in Dallas with an undermount sink, shaker cabinets, dark wood cabinets, granite countertops and stainless steel appliances
 Renovation Design Group
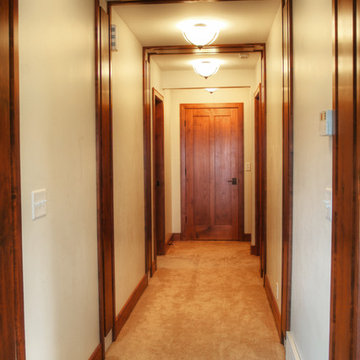
Mission style woodwork in hall.
Photos and copyright by Renovation Design Group. All rights reserved.
Hallway - traditional hallway idea in Salt Lake City
Hallway - traditional hallway idea in Salt Lake City

Sponsored
Sunbury, OH

J.Holderby - Renovations
Franklin County's Leading General Contractors - 2X Best of Houzz!

Example of a mid-sized classic l-shaped dark wood floor enclosed kitchen design in Chicago with a double-bowl sink, shaker cabinets, dark wood cabinets, granite countertops, multicolored backsplash, cement tile backsplash, stainless steel appliances and an island
 Factory Builder Stores
"I love it! I absolutely love that there is a place for everything! My vita-mixer and small appliances are off the counter and tucked away like I've always wanted!"
 The Spotted Frog Designs
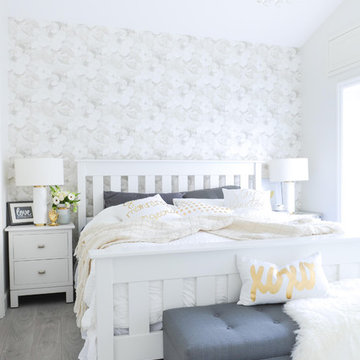
Example of a transitional master laminate floor and gray floor bedroom design in Vancouver with gray walls
9