
Search results for "Mistakes start" in Home Design Ideas

 Havertys Furniture
Catch up with guests in high fashion with the Cole collection. The finish of the fabrics bring the instant glamour while the track arms and tapered feet give the space a laid back, confident feel. Neutral-hued, high gloss accessories have a calming effect on the dramatic rug and ottoman.

 Burnham Design
Inspiration for a transitional marble floor freestanding bathtub remodel in Los Angeles with an undermount sink, flat-panel cabinets, white cabinets, marble countertops and gray walls
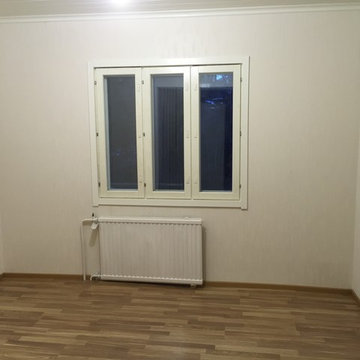
 remonttipalvelu.com
Full renovation that started from scratches.... Space was heavily injured from earlier renovation mistakes. Everything had to change and remake.
Small arts and crafts home design photo
Small arts and crafts home design photo
Find the right local pro for your project

 User
UserTomatoes, eggplant, and peppers are planted above yellow melampodium. Learn how to grow easy vegetables that look great on your patio from the book "Easy Container Combos: Vegetables & Flowers." See a free, 24 page sample of the book at www.pamela-crawford.com. in the 'Books' section. Pamela Crawford designed and photographed the planter. Pamela designs landscapes throughout Palm Beach County, FL, including Boca Raton, Delray Beach, the town of Palm Beach, Palm Beach Gardens, Jupiter, and Wellington.

 Todd Remington Architect
David Patterson
This is an example of a victorian porch design in Denver with decking and a roof extension.
This is an example of a victorian porch design in Denver with decking and a roof extension.

 Carolyn Reyes
Photo: Carolyn Reyes Photography © 2017 Houzz
Design: franklinAve
Inspiration for a transitional living room remodel in Los Angeles
Inspiration for a transitional living room remodel in Los Angeles

 Mike Schaap Builders
Photography by Chuck Heiney
Eat-in kitchen - contemporary l-shaped medium tone wood floor eat-in kitchen idea in Grand Rapids with shaker cabinets, blue cabinets and an island
Eat-in kitchen - contemporary l-shaped medium tone wood floor eat-in kitchen idea in Grand Rapids with shaker cabinets, blue cabinets and an island

 Cummings Architecture + Interiors
With expansive fields and beautiful farmland surrounding it, this historic farmhouse celebrates these views with floor-to-ceiling windows from the kitchen and sitting area. Originally constructed in the late 1700’s, the main house is connected to the barn by a new addition, housing a master bedroom suite and new two-car garage with carriage doors. We kept and restored all of the home’s existing historic single-pane windows, which complement its historic character. On the exterior, a combination of shingles and clapboard siding were continued from the barn and through the new addition.

 Swanson Homes
Vaulted ceilings allow for a two-story great room with floor-to-ceiling windows that offer plenty of natural light and a 50-inch fireplace keeps the space cozy.

 Trish Barmettler Designs
This couple needed help selecting all of their finishes for their new construction home. We started the project with tweaking and modifying the plan to better suit their needs. It helped make the experience easy and fun while taking out the stress and worry feeling like they were making mistakes. The end result was they now live in the home of their dreams!
 Trish Barmettler Designs
This couple needed help selecting all of their finishes for their new construction home. We started the project with tweaking and modifying the plan to better suit their needs. It helped make the experience easy and fun while taking out the stress and worry feeling like they were making mistakes. The end result was they now live in the home of their dreams!
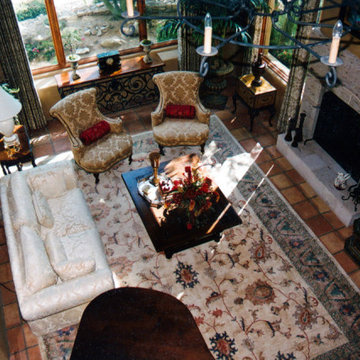
 Divine Redesign & Interior Decorating
This room was an interior redesign meaning all the elements were here but pretty much thrown in by the movers. Overwhelmed by the move itself, the client called me to arrange several rooms in the house. I took the photo from the upstairs balcony outside the master bedroom. Notice the piano in the lower part of the photo? Well it wasn't there when I started. One thing I frequently say is, "I never have met a piano that doesn't need to be moved". Remember to play to your audience, not with your back to the audience. Big mistake, common mistake.
 Trish Barmettler Designs
This couple needed help selecting all of their finishes for their new construction home. We started the project with tweaking and modifying the plan to better suit their needs. It helped make the experience easy and fun while taking out the stress and worry feeling like they were making mistakes. The end result was they now live in the home of their dreams!
 Trish Barmettler Designs
This couple needed help selecting all of their finishes for their new construction home. We started the project with tweaking and modifying the plan to better suit their needs. It helped make the experience easy and fun while taking out the stress and worry feeling like they were making mistakes. The end result was they now live in the home of their dreams!
 Trish Barmettler Designs
This couple needed help selecting all of their finishes for their new construction home. We started the project with tweaking and modifying the plan to better suit their needs. It helped make the experience easy and fun while taking out the stress and worry feeling like they were making mistakes. The end result was they now live in the home of their dreams!
 Trish Barmettler Designs
This couple needed help selecting all of their finishes for their new construction home. We started the project with tweaking and modifying the plan to better suit their needs. It helped make the experience easy and fun while taking out the stress and worry feeling like they were making mistakes. The end result was they now live in the home of their dreams!


 Adrienne DeRosa
At the far end of the building, the "sitting room" is a quiet, contemplative space that seems almost hidden from the rest of the house. As the former waiting room of the dentist's office, this space is completely intact, right down to the integrated yellow seating.
Separating this room from the rest of the house is a series of smaller rooms, once former exam rooms and a reception area. Since starting At Home Modern, this side of the house has acted as storage for inventory, although someday the couple can see turning it into extra living quarters or office space.
Side Chairs: Bertioa Side Chairs, Knoll
Adrienne DeRosa Photography © 2013 Houzz

 Distinctive Interiors Inc.
Beach House Project presentation boards to client
Example of a beach style home design design in Philadelphia
Example of a beach style home design design in Philadelphia

 Nick Smith www.nsphotography.co.uk
photographer Nick Smith -
www.nsphotography.co.uk -
designer : Nigel Pierce
Living room - eclectic formal living room idea in London with a standard fireplace
Living room - eclectic formal living room idea in London with a standard fireplace
1