
Search results for "Mistakes start" in Home Design Ideas

 Dirty Dirt Soil Company
Choosing the right soil starts with knowing where you are going to use it. Potting soil is designed for containers, raised bed soil is formulated for raised gardens, and garden or bed-building soil is intended for in-ground or landscape applications. While the products may look similar, they are designed for different growing environments.
Using the right soil can give plants a better foundation and help gardeners avoid a common mistake: assuming that one type of soil works equally well everywhere.
For gardeners in Houston and throughout Texas, where heat, heavy rain, drought and challenging native soils can all affect growing conditions, choosing the right soil for the job is particularly important.
 EcoCraft Homes
The Park Home 4 features timeless craftsman styling with a classic floor plan allowing it to fit into any Pittsburgh neighborhood . Its 4 bedrooms, 3 bathrooms, and 2,654 approximate sq. ft. make this luxury home spacious and effective. The expansive windows and garage appeal to the Conventional craftsmen roots, but please don’t mistake its classic design for ‘old’— this custom-built home is packed with cutting edge design and technology. Using only the highest quality materials and energy efficient design approach, the Park Home 4 has energy efficiency standards that far exceed Energy Star metrics. With its traditional styling and sustainable construction techniques, this custom home promotes efficient living and may actually put money back into your pocket every month. Invest in your family and home, not your utility companies. Call 1-800- 274-6198 to start custom designing your dream luxury home today.
 Dirty Dirt Soil Company
Choosing the right soil starts with knowing where you are going to use it. Potting soil is designed for containers, raised bed soil is formulated for raised gardens, and garden or bed-building soil is intended for in-ground or landscape applications. While the products may look similar, they are designed for different growing environments.
Using the right soil can give plants a better foundation and help gardeners avoid a common mistake: assuming that one type of soil works equally well everywhere.
For gardeners in Houston and throughout Texas, where heat, heavy rain, drought and challenging native soils can all affect growing conditions, choosing the right soil for the job is particularly important.
Find the right local pro for your project
 Dirty Dirt Soil Company
Choosing the right soil starts with knowing where you are going to use it. Potting soil is designed for containers, raised bed soil is formulated for raised gardens, and garden or bed-building soil is intended for in-ground or landscape applications. While the products may look similar, they are designed for different growing environments.
Using the right soil can give plants a better foundation and help gardeners avoid a common mistake: assuming that one type of soil works equally well everywhere.
For gardeners in Houston and throughout Texas, where heat, heavy rain, drought and challenging native soils can all affect growing conditions, choosing the right soil for the job is particularly important.

 B Designed/BWID
Martin King
Kitchen/dining room combo - mid-sized contemporary light wood floor kitchen/dining room combo idea in Orange County with beige walls and no fireplace
Kitchen/dining room combo - mid-sized contemporary light wood floor kitchen/dining room combo idea in Orange County with beige walls and no fireplace

 Samantha Smith
Are you interested in writing the thesis? I want to tell about the some nuances which will help to write a good and interesting theses paper.
1. Firstly find a topic, which is really interesting to you. Be attentive, because all methods, directions and explorations will be directed to this topic. By the way, it will be bad when the topic will be chosen for you by your tutor.
2. Think about the exploration of this topic. Try to think about the subject of exploration. What will you really explore? It is really needed to understand and to make the further steps.
3. Think about the aim of the thesis, about the audience and methods of the paper. Find sources and literature which you will use in your thesis paper.
4. Start to write the thesis. Write the first thoughts and ideas. Try to develop these ideas and find the basic information of previous explorations which you’ve found. Everything should be written clearly and logically.
5. Make an analyze of the thesis. But do if after all paper will be written. Look at mistakes and proofread the whole paper. Moreover, you need to write a thesis not from you. Don’t use such phrases like “I mean” or “I think”. Try to write everything in scientific style and use terms.
6. Consider all moments and discuss all problems and serious moments with the tutor. May be he/she will help you to make your thesis paper fuller and more interesting.
7. I think that I have mentioned all important moment which you need to follow. But there are some more moments which should be in mind. Of course, it concerns about the topic of thesis.
8. Take into account all details and aims which you should achieve writing this thesis paper. Moreover, the most important moment is an absence of mistakes. Proofread your paper few times and give to someone to read it and to check if it needs.
Hopefully I think that there are the basic and the most important tips which must be taken into consideration when we speak about thesis paper. This kind of academic papers takes too much time and attention, that’s why you need to start as earlier as possible to make it really perfect.
About the Author: Samantha Smith is a freelance writer at academic writing services Papersnetwork providing students with online assistance. She gives useful advices and helps in writing essays, research papers and even dissertations.
 EcoCraft Homes
The Park Home 4 features timeless craftsman styling with a classic floor plan allowing it to fit into any Pittsburgh neighborhood . Its 4 bedrooms, 3 bathrooms, and 2,654 approximate sq. ft. make this luxury home spacious and effective. The expansive windows and garage appeal to the Conventional craftsmen roots, but please don’t mistake its classic design for ‘old’— this custom-built home is packed with cutting edge design and technology. Using only the highest quality materials and energy efficient design approach, the Park Home 4 has energy efficiency standards that far exceed Energy Star metrics. With its traditional styling and sustainable construction techniques, this custom home promotes efficient living and may actually put money back into your pocket every month. Invest in your family and home, not your utility companies. Call 1-800- 274-6198 to start custom designing your dream luxury home today.

 All About the Wow, Inc.
Living room - huge contemporary open concept and formal white floor and ceramic tile living room idea in Miami with white walls, no fireplace and no tv

 Synergy Builders Inc.
Large eclectic l-shaped medium tone wood floor open concept kitchen photo in Chicago with an undermount sink, raised-panel cabinets, green cabinets, granite countertops, green backsplash, glass tile backsplash, stainless steel appliances and two islands

 Michael Nash Design, Build & Homes
This four-story townhome in the heart of old town Alexandria, was recently purchased by a family of four.
The outdated galley kitchen with confined spaces, lack of powder room on main level, dropped down ceiling, partition walls, small bathrooms, and the main level laundry were a few of the deficiencies this family wanted to resolve before moving in.
Starting with the top floor, we converted a small bedroom into a master suite, which has an outdoor deck with beautiful view of old town. We reconfigured the space to create a walk-in closet and another separate closet.
We took some space from the old closet and enlarged the master bath to include a bathtub and a walk-in shower. Double floating vanities and hidden toilet space were also added.
The addition of lighting and glass transoms allows light into staircase leading to the lower level.
On the third level is the perfect space for a girl’s bedroom. A new bathroom with walk-in shower and added space from hallway makes it possible to share this bathroom.
A stackable laundry space was added to the hallway, a few steps away from a new study with built in bookcase, French doors, and matching hardwood floors.
The main level was totally revamped. The walls were taken down, floors got built up to add extra insulation, new wide plank hardwood installed throughout, ceiling raised, and a new HVAC was added for three levels.
The storage closet under the steps was converted to a main level powder room, by relocating the electrical panel.
The new kitchen includes a large island with new plumbing for sink, dishwasher, and lots of storage placed in the center of this open kitchen. The south wall is complete with floor to ceiling cabinetry including a home for a new cooktop and stainless-steel range hood, covered with glass tile backsplash.
The dining room wall was taken down to combine the adjacent area with kitchen. The kitchen includes butler style cabinetry, wine fridge and glass cabinets for display. The old living room fireplace was torn down and revamped with a gas fireplace wrapped in stone.
Built-ins added on both ends of the living room gives floor to ceiling space provides ample display space for art. Plenty of lighting fixtures such as led lights, sconces and ceiling fans make this an immaculate remodel.
We added brick veneer on east wall to replicate the historic old character of old town homes.
The open floor plan with seamless wood floor and central kitchen has added warmth and with a desirable entertaining space.

 Voar Construction
3D Bathroom Rendering – Visualize Before You Build
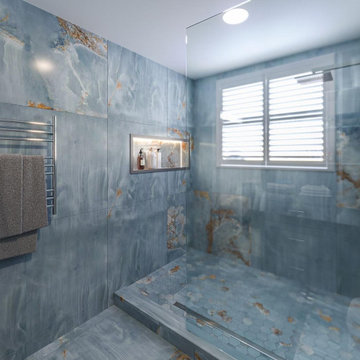
This 3D image was created to help the client visualize the bathroom renovation before construction begins. While some elements were later adjusted—such as the cabinet color and mirror design—this preview gave the client a clear understanding of the layout, finishes, and overall style.
By providing realistic renderings like this one, we offer clients the opportunity to make informed changes before the work starts, saving time, avoiding costly mistakes, and ensuring the final result aligns perfectly with their vision.
 Voar Construction
3D Bathroom Rendering – Visualize Before You Build
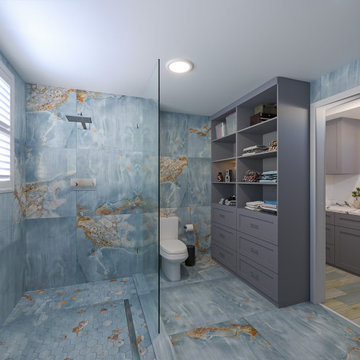
This 3D image was created to help the client visualize the bathroom renovation before construction begins. While some elements were later adjusted—such as the cabinet color and mirror design—this preview gave the client a clear understanding of the layout, finishes, and overall style.
By providing realistic renderings like this one, we offer clients the opportunity to make informed changes before the work starts, saving time, avoiding costly mistakes, and ensuring the final result aligns perfectly with their vision.

 Kasper Custom Home Remodeling
Michael Hunter photography
Staircase - large contemporary wooden floating open staircase idea in Dallas
Staircase - large contemporary wooden floating open staircase idea in Dallas

 Five Star Tree Care
Taking care of plants, trees or shrubs may seem easy, but for many homeowners, the task is riddled with complications. For those who have no previous experience with plant or tree care, mistakes can cause damage or even death to the trees. A lack of proper training or a lack of proper information about tree care can do much more harm than good.
We care about your trees and shrubs as much as you care about your property. To help you avoid common mistakes, our team at Five Star Tree Services has created an easy to follow quick start guide for shrubs and tree maintenance. Following this guide will help you take care of your trees and shrubs in-between visits from our trained arborist.
Hire Help
Professional arborists are qualified and the best to trim, plant, maintain trees and to preform shrub trimming in just about any environment. Not only does a professional arborist have the experience, but they also are specially trained in the care and diagnosis of various plant species and diseases. In addition to taking care of your plant life, they will also offer you instructions on how to care for your plants when they are unavailable.
Make sure to take care in who you decide to hire. Instead of choosing the first company you find or the lowest priced plant care service, first you should research their qualifications by asking about how they usually care for trees, what their pruning style is, and how often they plan to visit for seasonal care. If they are not willing to answer your questions or educate you on the proper tree and plant care, keep searching.
Proper Tree Care Starts With You
Tree care starts with the property owner. The moment you chose a tree and how you care for it once it has been planted, will shape its health for the rest of its life. Proper care in the early years will ensure that it grows into a healthy shape and has a long life ahead of it. Working with a certified arborist will ensure that you choose the right trees for your area and that they are planted and care for properly during the early years.
There are many different species and types of plants, shrubs, and trees. Understanding how to care for each one will give you the knowledge needed to help them thrive. Speaking with a skilled professional will allow you to take care of your property effectively and efficiently.
Listen Carefully
As tedious or as boring as tree care instructions may be, it is important to pay close attention and take notes. Understanding the responsibilities you have as a property owner towards the shrubs and trees on your property is the best way to ensure they are well cared for. In the event that you are unsure about what to do or how to care for your plant life, you can always reach out to one of our certified arborists here at Five Star Tree Services.
How We Can Help
Whenever you have any Toronto tree care questions, Five Star Tree Services is here to help. We care about your plant life and are dedicated to offering each of our client’s comprehensive care so that your trees and shrubs will thrive. For more information or to get some tips on taking care of the trees on your property, give us a call at (416) 990-3355 to find out more.
 Design West

Transitional backyard concrete paver patio kitchen photo in Miami with a fireplace and a roof extension
 Tile Doctor Ltd
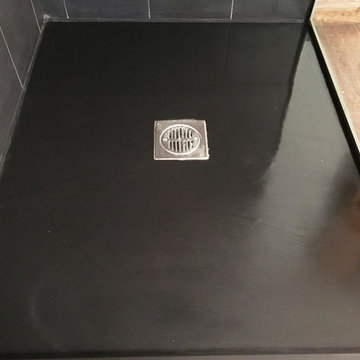
When used to clean natural stone, supermarket products can often cause more harm than good as this recent customer of mine discovered this the hard way!
Originally from South Africa, she had lived in a flat in Clapham for a couple of years, but had to suddenly return home earlier than expected. However, part of her flat rental agreement required her to leave the property clean and as she found it, including the fantastic Slate shower cubicle.
In a rush, the customer had attempted to clean the Slate using a popular supermarket bathroom cleaner. She left the product to sit on the base of the shower before scrubbing it in with an abrasive pan scourer.
This was a big mistake – and the customer called me in a panic after discovering that her attempts had left the Slate severely stained. I traveled to the property to see what could be done to set the situation straight.
Upon observing the damage in person, I decided that the best course of action would be to use a process known as burnishing to grind away the stains. I tested a small area of the cubicle with one of our handheld diamond encrusted burnishing blocks.
Happy with the results of the test Clean, I started to burnish the whole cubicle using our system of four burnishing blocks, starting with the coarsest first and working my way down to the finest. A small amount of water was used as lubrication for each pad.
Through the burnishing process, the white stains started to disappear, exposing the lighter grey coloured Slate shower base.
After drying the area completely with a heat gun, I was able to seal the stone with two coats of Tile Doctor Colour Grow.
This impregnating sealer not only protects the stone but also importantly it restores the natural dark shades in the Slate, enhancing its overall appearance. As an impregnating sealer, Colour Grow penetrates the pores in the stone to fill them and prevent trapped dirt.
To say the customer was very relieved would be a complete understatement! By hiring in professional assistance, the customer was able to resolve the situation quickly and painlessly – and more importantly hold onto her £3,000 deposit!
Rupert Mcleod
West Surrey Tile Doctor

 Zelaya Properties LLC
We used: Custom cherry cabinetry in Arts & Crafts Shaker style by Kabinart in Boulder and Espresso stains. Liberty Hardware Venetian bronze 1-1/2" cabinet knobs. KitchenAid Architect II Series 22 CF counter-depth French door refrigerator. KitchenAid Architect Series II 27" convection single wall oven. KitchenAid 36" 6-burner dual fuel freestanding commercial-style range. KitchenAid Architect II Series 24" dishwasher. Sharp Insight Pro Series 24" built-in microwave drawer (Model #KB6524PS). Crystorama Solaris 12" wide pendant lights in English bronze. Granite countertops in Brown Fantasy. 3"x6" polished marble backsplash.
Paint colors:
Walls: Glidden Silver Cloud 30YY 63/024
Ceilings/Trims/Doors: Glidden Swan White GLC23
Robert B. Narod Photography

 Moss Yaw Design studio
Engineered cedar siding creates beautiful gray-blue tones at the exterior of the home, while adding a textural element to activate the simple exterior design.
 Hykal Homes LLC
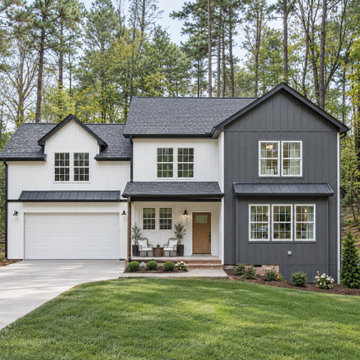
This Lake Royale new build features a modern two-story exterior with gray siding, crisp white trim, a covered entry, and a wooded setting.
Example of a transitional exterior home design in Raleigh
Example of a transitional exterior home design in Raleigh
4