
Search results for "Mistakes start" in Home Design Ideas

 Los Angeles Pool Builders, Inc
Pool - large modern backyard tile and rectangular infinity pool idea in Los Angeles

 Benni Amadi Interiors
Lauren Edith Andersen
Living room - transitional medium tone wood floor and brown floor living room idea in San Francisco with white walls, a standard fireplace and a tv stand
Living room - transitional medium tone wood floor and brown floor living room idea in San Francisco with white walls, a standard fireplace and a tv stand

 The Rinfret Group
Example of a mid-sized transitional freestanding desk dark wood floor and brown floor study room design in New York with beige walls and no fireplace
Find the right local pro for your project

 Arizona Desert Design Homes Inc.
BEFORE: 1973 home with the vanity exposed to the master bedroom. Toilet and tub/shower are behind toor to the left. Demolition is just starting.
"I dreamed for years of putting up a wall at the bedroom and completely reworking the room. We discussed many ideas and sketches with Dan and with his suggestions and his “3-D vision super-power” (my name for it) he was able to guide us away from terrible mistakes."
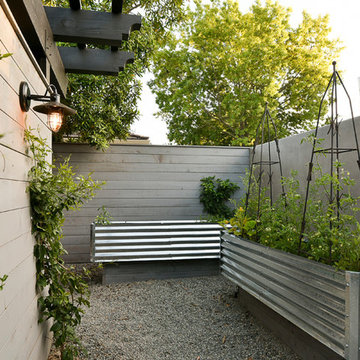
 Benjamin Guilardi Realtor.
Bernardo GriJalva
Home design - transitional home design idea in San Francisco
Home design - transitional home design idea in San Francisco

 Lauren's Interiors
Example of a transitional open concept medium tone wood floor and brown floor living room design in San Francisco with blue walls, a standard fireplace, a stacked stone fireplace and a wall-mounted tv

 Eve Gianni Art + Design
Working with e-design is a quicker and more affordable approach to interior design services. With images and measurements of your space, we can work virtually to design any room in your home. A complete budget and links to each item will be provided, saving time and costly mistakes. 3D floor plans are also available, so reach out to get started on your project!
 Eve Gianni Art + Design
Working with e-design is a quicker and more affordable approach to interior design services. With images and measurements of your space, we can work virtually to design any room in your home. A complete budget and links to each item will be provided, saving time and costly mistakes. 3D floor plans are also available, so reach out to get started on your project!

 Trish Barmettler Designs
This couple needed help selecting all of their finishes for their new construction home. We started the project with tweaking and modifying the plan to better suit their needs. It helped make the experience easy and fun while taking out the stress and worry feeling like they were making mistakes. The end result was they now live in the home of their dreams!

 Harmony Interiors Aesthetic Technology Solutions
So often clients are happy to focus on design details in a dedicated media room but tend to let things slide in the living room. This is unfortunate since the majority of their entertainment time is spent there. Compromise starts with the typical TV over the fireplace, a conspicuous mount and visible components. Then there are compromises in sound by using a sound bar, that although better than built-in TV speakers due to it’s limited size, does not have the ideal speaker separation needed for better stereo and surround sound. This client moved into this house with a clean slate and a desire to skip all those mistakes.
 Trish Barmettler Designs
This couple needed help selecting all of their finishes for their new construction home. We started the project with tweaking and modifying the plan to better suit their needs. It helped make the experience easy and fun while taking out the stress and worry feeling like they were making mistakes. The end result was they now live in the home of their dreams!
 Eve Gianni Art + Design
Working with e-design is a quick and more affordable approach to interior design services. With images and measurements of your space, we can work virtually to design any room in your home. A complete budget and links to each item will be provided, saving time and costly mistakes. 3D floor plans are also available, so reach out to get started on your project!
 Trish Barmettler Designs
This couple needed help selecting all of their finishes for their new construction home. We started the project with tweaking and modifying the plan to better suit their needs. It helped make the experience easy and fun while taking out the stress and worry feeling like they were making mistakes. The end result was they now live in the home of their dreams!
 Trish Barmettler Designs
This couple needed help selecting all of their finishes for their new construction home. We started the project with tweaking and modifying the plan to better suit their needs. It helped make the experience easy and fun while taking out the stress and worry feeling like they were making mistakes. The end result was they now live in the home of their dreams!
 Eve Gianni Art + Design
Working with e-design is a quicker and more affordable approach to interior design services. With images and measurements of your space, we can work virtually to design any room in your home. A complete budget and links to each item will be provided, saving time and costly mistakes. 3D floor plans are also available, so reach out to get started on your project!
 Trish Barmettler Designs
This couple needed help selecting all of their finishes for their new construction home. We started the project with tweaking and modifying the plan to better suit their needs. It helped make the experience easy and fun while taking out the stress and worry feeling like they were making mistakes. The end result was they now live in the home of their dreams!
 Harmony Interiors Aesthetic Technology Solutions
So often clients are happy to focus on design details in a dedicated media room but tend to let things slide in the living room. This is unfortunate since the majority of their entertainment time is spent there. Compromise starts with the typical TV over the fireplace, a conspicuous mount and visible components. Then there are compromises in sound by using a sound bar, that although better than built-in TV speakers due to it’s limited size, does not have the ideal speaker separation needed for better stereo and surround sound. This client moved into this house with a clean slate and a desire to skip all those mistakes.
 Harmony Interiors Aesthetic Technology Solutions
So often clients are happy to focus on design details in a dedicated media room but tend to let things slide in the living room. This is unfortunate since the majority of their entertainment time is spent there. Compromise starts with the typical TV over the fireplace, a conspicuous mount and visible components. Then there are compromises in sound by using a sound bar, that although better than built-in TV speakers due to it’s limited size, does not have the ideal speaker separation needed for better stereo and surround sound. This client moved into this house with a clean slate and a desire to skip all those mistakes.
 Trish Barmettler Designs
This couple needed help selecting all of their finishes for their new construction home. We started the project with tweaking and modifying the plan to better suit their needs. It helped make the experience easy and fun while taking out the stress and worry feeling like they were making mistakes. The end result was they now live in the home of their dreams!
 Harmony Interiors Aesthetic Technology Solutions
So often clients are happy to focus on design details in a dedicated media room but tend to let things slide in the living room. This is unfortunate since the majority of their entertainment time is spent there. Compromise starts with the typical TV over the fireplace, a conspicuous mount and visible components. Then there are compromises in sound by using a sound bar, that although better than built-in TV speakers due to it’s limited size, does not have the ideal speaker separation needed for better stereo and surround sound. This client moved into this house with a clean slate and a desire to skip all those mistakes.
2