
Search results for "Mistakes" in Home Design Ideas

 Godwin Residential Construction
© Wing Wong
Space efficiency was a major design factor in this one bedroom apartment on Fifth Avenue that serves as a second home. Pocket doors were installed to the living room to provide privacy when necessary but allow light to enter the interior of the apartment, and a spacious foyer now acts as a dining room. Custom cabinetry in the home office and bedroom maximizes storage space for books, and millwork details provide formality and visual interest to an otherwise simple space.



 Blackfish Homes Ltd.
Ema Peter | www.emapeter.com
Entryway - coastal entryway idea in Vancouver with white walls and a white front door
Entryway - coastal entryway idea in Vancouver with white walls and a white front door
Find the right local pro for your project

 USI Design & Remodeling
Design and construction by USI.
Elements of multi-room renovation include:
-Curated design theme
-Managing flow
-Appliance re-assignments
-Plumbing relocations
-Tub to shower conversions


 Cummings Architecture + Interiors
This gorgeous two-story master bathroom features a spacious glass shower with bench, wide double vanity with custom cabinetry, a salvaged sliding barn door, and alcove for claw-foot tub. The barn door hides the walk in closet. The powder-room is separate from the rest of the bathroom. There are three interior windows in the space. Exposed beams add to the rustic farmhouse feel of this bright luxury bathroom.
Eric Roth

 DLT Interiors-Debbie Travin
Complete Gut and Renovation in this Penthouse located in Miami Beach
Custom Built in Living Room Unit, Custom Sofa, Upholstered Custom swivel chairs and beautiful linen window treatments

 E Design Home
Photo: Jim Decker Photography.
Inspiration for a transitional living room remodel in Las Vegas with a music area
Inspiration for a transitional living room remodel in Las Vegas with a music area
 Andrew Heiser

Example of a large urban open concept laminate floor and brown floor living room design in Los Angeles with black walls

 Blue Jute Interiors
Small cottage dark wood floor kitchen/dining room combo photo in Baltimore with white walls and no fireplace

 BCB Homes, Inc.
@NaplesKenny

Inspiration for a coastal galley dark wood floor kitchen remodel in Miami with stainless steel appliances, an island, shaker cabinets, white cabinets and beige backsplash
Inspiration for a coastal galley dark wood floor kitchen remodel in Miami with stainless steel appliances, an island, shaker cabinets, white cabinets and beige backsplash

 Jamie Bush & Co.
Matthew Millman
Kitchen - contemporary l-shaped medium tone wood floor and brown floor kitchen idea in San Francisco with an undermount sink, flat-panel cabinets, light wood cabinets, white backsplash, stainless steel appliances, an island and white countertops
Kitchen - contemporary l-shaped medium tone wood floor and brown floor kitchen idea in San Francisco with an undermount sink, flat-panel cabinets, light wood cabinets, white backsplash, stainless steel appliances, an island and white countertops
 User
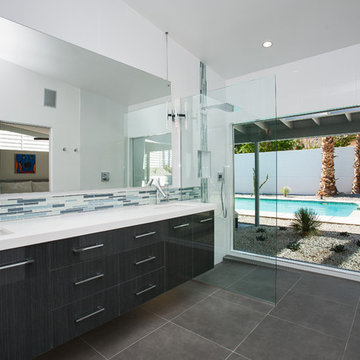
UserMaster Shower, utilizing Hansgrohe+Axor bathroom fixtures (Axor Starck Organic and Axor Starck trim valves and handshower, Hansgrohe RainJet shower head)
***2014 Hansgrohe+Axor Das Design Residential Award Winner***
Lance Gerber, Nuvue Interactive, LLC

 Seed Studio Landscape Design
Photography: Travis Rhoads Photography
Example of a small trendy backyard deck design in San Francisco with a fire pit
Example of a small trendy backyard deck design in San Francisco with a fire pit

 Rande Leaman Interior Design
The guest bathroom has the most striking matte glass patterned tile on both the backsplash and in the bathtub/shower combination. A floating wood vanity has a white quartz countertop and mid-century modern sconces on either side of the round mirror.
 LA Dwelling Inc
Photography by Corinne Cobabe
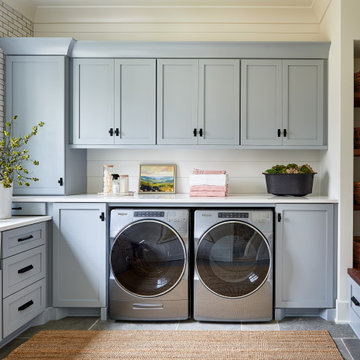
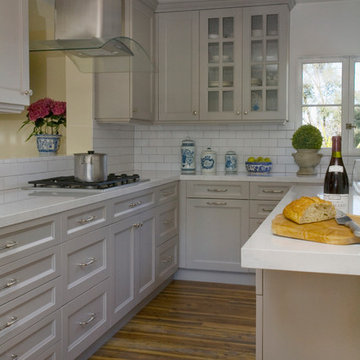
Mid-sized transitional u-shaped vinyl floor enclosed kitchen photo in San Diego with a single-bowl sink, recessed-panel cabinets, gray cabinets, quartz countertops, white backsplash, subway tile backsplash, stainless steel appliances and an island
Mid-sized transitional u-shaped vinyl floor enclosed kitchen photo in San Diego with a single-bowl sink, recessed-panel cabinets, gray cabinets, quartz countertops, white backsplash, subway tile backsplash, stainless steel appliances and an island

 California Eco Design, Inc.
This is a Roberto Burle Marx- inspired design, a drought tolerant landscape that imitates the vibrant colors and patterns of the tropics. We kept the monstera and bird of paradise plants, and with the colorful trim on the house, it all works together in this eclectic mashup.


 Carl Mattison Design

Inspiration for a cottage wooden u-shaped staircase remodel in Atlanta with painted risers
10