
Search results for "Mitchell" in Home Design Ideas

 Revolutionary Billiards | Formerly Mitchell Custom
Stainless Steel Pool Table by Mitchell Pool Tables
Modern Pool Tables
Contemporary Pool Tables
Pool Tables
Billiard Tables
Chrome Pool Tables
Living room - contemporary living room idea in New York
Living room - contemporary living room idea in New York

 Bloomingdale's
Living room - large transitional formal and open concept living room idea in San Francisco with white walls, a standard fireplace and no tv


Find the right local pro for your project


 Leslee Mitchell Art
Car Prints by Leslee Mitchell Art
Interior Photography by Leslee Mitchell
Inspiration for a transitional boy dark wood floor nursery remodel with multicolored walls
Inspiration for a transitional boy dark wood floor nursery remodel with multicolored walls

 Mitchell & Best Homes
Example of a small classic travertine floor laundry room design in DC Metro with raised-panel cabinets, white cabinets, wood countertops, white walls, a stacked washer/dryer, beige countertops and a farmhouse sink

 Mitchell Wall Architecture and Design
The entry herringbone floor pattern leads way to a wine room that becomes the jewel of the home with a viewing window from the dining room that displays a wine collection on a floating stone counter lit by Metro Lighting. The hub of the home includes the kitchen with midnight blue & white custom cabinets by Beck Allen Cabinetry, a quaint banquette & an artful La Cornue range that are all highlighted with brass hardware. The kitchen connects to the living space with a cascading see-through fireplace that is surfaced with an undulating textural tile.

 Kenneth Mitchell Architect, LLC
Jeffrey Totaro, Photographer
Inspiration for a mid-sized cottage master medium tone wood floor bedroom remodel in Philadelphia with yellow walls and no fireplace
Inspiration for a mid-sized cottage master medium tone wood floor bedroom remodel in Philadelphia with yellow walls and no fireplace

 Mitchell Barnett Architect, PC
Example of a classic wine cellar design in Nashville with beige walls and display racks

 Mittendorf Quality Construction
Inspiration for a rustic brown one-story wood gable roof remodel in Seattle


 Mitchell Wall Architecture and Design
The master bath centers on the burnished silver Waterworks bathtub and axial bookmatched floor slabs. The owner’s existing furnishings were reupholstered & transformed to reflect the casual yet tailored palette. Through architectural & interior development, the details shine through on every surface.
 Revolutionary Billiards | Formerly Mitchell Custom
Stainless Steel Pool Table by Mitchell Pool Tables
Modern Pool Tables
Contemporary Pool Tables
Pool Tables
Billiard Tables
Chrome Pool Tables
Home bar - contemporary home bar idea in Tampa
Home bar - contemporary home bar idea in Tampa
 Mitchell Wall Architecture and Design
 The hub of the home includes the kitchen with midnight blue & white custom cabinets by Beck Allen Cabinetry, a quaint banquette & an artful La Cornue range that are all highlighted with brass hardware. The kitchen connects to the living space with a cascading see-through fireplace that is surfaced with an undulating textural tile.

 Nifelle Design - Fine Interiors
© David Papazian
Bedroom - large transitional dark wood floor bedroom idea in Portland with beige walls and no fireplace
Bedroom - large transitional dark wood floor bedroom idea in Portland with beige walls and no fireplace
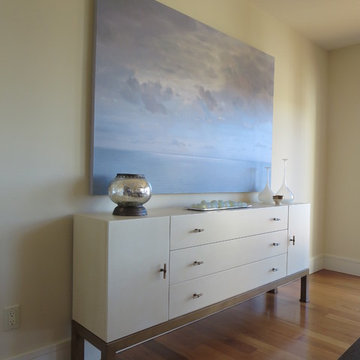
 Mitchel Berman Cabinetmakers Inc.
Contemporary Console Table by Mitchel Berman Cabinetmakers.
Dark Mahogany Base contrasts with an Ivory colored Crackel Lacquer cabinet that has 3 Drawers and 2 Doors.
Simple and Beautiful.
Photo: Mitchel Berman


 Mitchell Wall Architecture and Design
Bedroom and large elegant dark wood floor and brown floor kids' bedroom photo in St Louis with white walls
1