
Search results for "Mitchell" in Home Design Ideas
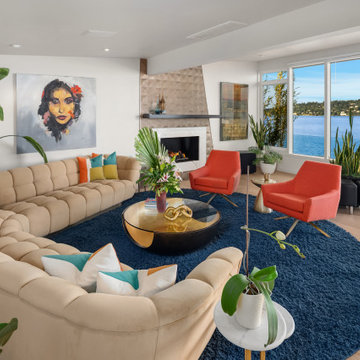


 Mitchell Construction Group
Warren Patterson Photography
Inspiration for a transitional u-shaped kitchen remodel in Boston with an undermount sink, shaker cabinets, white cabinets, white backsplash, stainless steel appliances and an island
Inspiration for a transitional u-shaped kitchen remodel in Boston with an undermount sink, shaker cabinets, white cabinets, white backsplash, stainless steel appliances and an island
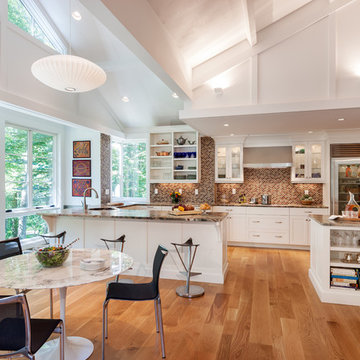 Mitchell Construction Group
2016 EM NARI CotY GOLD Award for Residential Addition
Warren Patterson Photography
Transitional dining room photo in Boston
Transitional dining room photo in Boston
Find the right local pro for your project
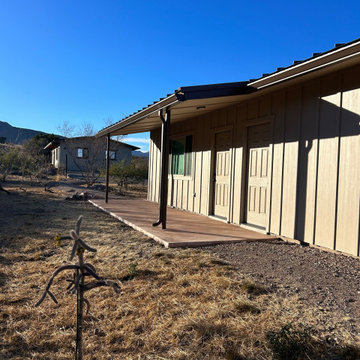
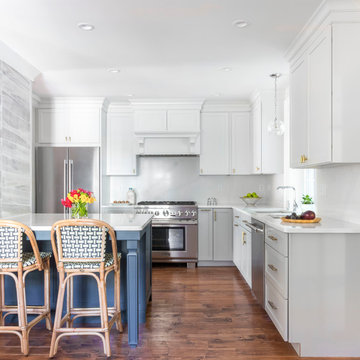
 The Cabinetry
Transitional l-shaped dark wood floor and brown floor kitchen photo in Boston with an undermount sink, shaker cabinets, white cabinets, stainless steel appliances, an island and white countertops

 Green Acorn
Bedroom - mid-sized traditional master dark wood floor and brown floor bedroom idea in Raleigh with gray walls and no fireplace

 Mitchell O'Neil, A.I.A., P.A., Architect
Example of a large classic two-story exterior home design in Miami

 Amber Mitchell
Cynthia Lynn Photography

Kitchen - transitional l-shaped light wood floor kitchen idea in Chicago with an undermount sink, white cabinets, quartzite countertops, white backsplash, subway tile backsplash, stainless steel appliances, an island and shaker cabinets
Kitchen - transitional l-shaped light wood floor kitchen idea in Chicago with an undermount sink, white cabinets, quartzite countertops, white backsplash, subway tile backsplash, stainless steel appliances, an island and shaker cabinets
 Mitchell Construction Group
Warren Patterson Photography
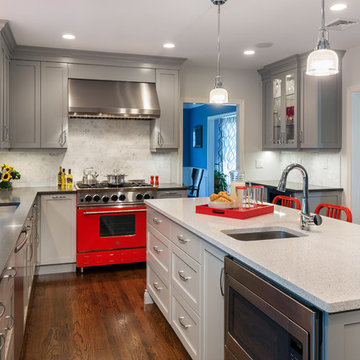
Inspiration for a transitional kitchen remodel in Boston
Inspiration for a transitional kitchen remodel in Boston
 Mitchell O'Neil, A.I.A., P.A., Architect
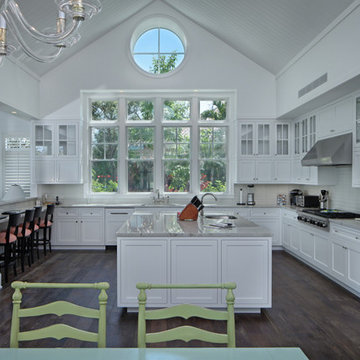
Open concept kitchen - traditional u-shaped open concept kitchen idea in Miami with recessed-panel cabinets, white cabinets, white backsplash and stainless steel appliances



 Home Glow Design
This home office was created from an outbuilding on the property. Seagrass wall-to-wall carpet was installed for ultimate durability and a relaxed vibe. We employed a high-low aesthetic to create a space that was unique but still within budget, utilizing the owner's Stickley desk, a custom desk chair, custom blush Roman shades, a Hudson Valley Fenwater chandelier and sconces, and multiple office items from budget sources like IKEA and The Container Store. The ceiling is painted Quicksand and walls and trim in White Dove by Benjamin Moore. Photo by Sabrina Cole Quinn Photography.
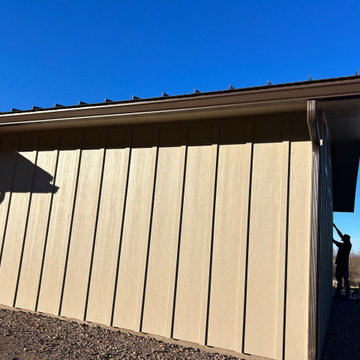
 Home Glow Design
This home office was created from an outbuilding on the property. Seagrass wall-to-wall carpet was installed for ultimate durability and a relaxed vibe. We employed a high-low aesthetic to create a space that was unique but still within budget, utilizing the owner's Stickley desk, a custom desk chair, custom blush Roman shades, a Hudson Valley Fenwater chandelier and sconces, and multiple office items from budget sources like IKEA and The Container Store. The ceiling is painted Quicksand and walls and trim in White Dove by Benjamin Moore. Photo by Sabrina Cole Quinn Photography.
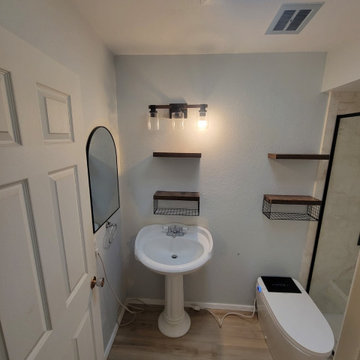
 Mitchell’s Remodeling LLC
Client wanted to upgrade to a walk in shower and all new fixtures and toilet
Example of a bathroom design in Phoenix
Example of a bathroom design in Phoenix
 Hamilburg Interiors
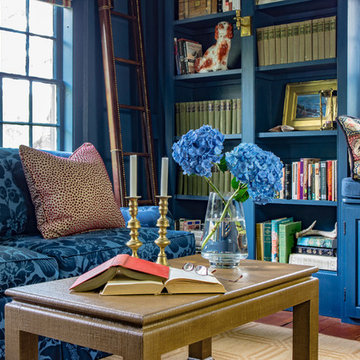
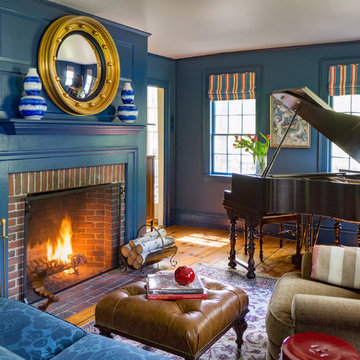
We met the design challenge of creating one large family-friendly space from the original front and back parlors of this 18th century Federal farmhouse, while still achieving a multi-purpose library/music room.
The Farrow and Ball color Stiff key blue helped to unite the 2 spaces. Painting walls and woodwork alike in the space gave it optimum unity. The Old World Weaver's blue cotton damask , fabricated on both sofa and love seat, was positioned in a way that gave additional harmony to the room.
Somewhat unexpected in this traditional home was the use of the caramel colored wilton area rug as well as the custom wrapped linen coffee table. The playful Brunschwig & Fils chinoserie animal print also gave the club chair next to the book cases a less formal look.
Photography by Eric Roth. In collaboration with Home Glow Design.
 Hamilburg Interiors
Photography by Eric Roth. In collaboration with Home Glow Design.
Elegant medium tone wood floor family room photo in Boston with a music area, blue walls, a standard fireplace and a brick fireplace
Elegant medium tone wood floor family room photo in Boston with a music area, blue walls, a standard fireplace and a brick fireplace

8