
Search results for "Mitchell" in Home Design Ideas


 Mitchell Barnett Architect, PC
Design by Mitchell Barnett Architect, P.C.
Minimalist bathroom photo in Nashville
Minimalist bathroom photo in Nashville
 Mitchell Barnett Architect, PC
Photo is pre-furnishings. Design by Mitchell Barnett Architect, P.C.
Inspiration for a modern patio remodel in Nashville
Inspiration for a modern patio remodel in Nashville
Find the right local pro for your project

 Revolutionary Billiards | Formerly Mitchell Custom
Stainless Steel Pool Table by Mitchell Pool Tables
Modern Pool Tables
Contemporary Pool Tables
Pool Tables
Billiard Tables
Chrome Pool Tables
Black Stainless Steel Pool Table
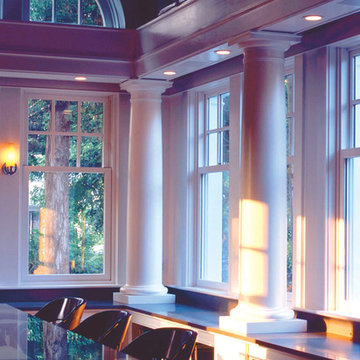

 Revolutionary Billiards | Formerly Mitchell Custom
Modern Pool Table by MITCHELL Pool Tables
www.mitchellebd.com
Contemporary Pool Table
Photograph by Daniel Newcomb
Minimalist family room photo in Tampa
Minimalist family room photo in Tampa
 Revolutionary Billiards | Formerly Mitchell Custom
Stainless Steel Pool Table by Mitchell Pool Tables
Modern Pool Tables
Contemporary Pool Tables
Pool Tables
Billiard Tables
Chrome Pool Tables
Trendy home bar photo in Oklahoma City
Trendy home bar photo in Oklahoma City
 Mitchell Barnett Architect, PC
Design by Mitchell Barnett Architect, P.C.
Elegant exterior home photo in Nashville
Elegant exterior home photo in Nashville


 Mitchell Barnett Architect, PC
Design by Mitchell Barnett Architect, P.C.
Traditional exterior home idea in Nashville
Traditional exterior home idea in Nashville
 Mitchell Barnett Architect, PC
Photo is pre-furnishings. Design by Mitchell Barnett Architect, P.C.
Example of a minimalist exterior home design in Nashville
Example of a minimalist exterior home design in Nashville
 Revolutionary Billiards | Formerly Mitchell Custom
Stainless Steel Pool Table by Mitchell Pool Tables
Modern Pool Tables
Contemporary Pool Tables
Pool Tables
Billiard Tables
Chrome Pool Tables
Trendy home theater photo in Miami
Trendy home theater photo in Miami
 Revolutionary Billiards | Formerly Mitchell Custom
Stainless Steel Pool Table by Mitchell Pool Tables
Modern Pool Tables
Contemporary Pool Tables
Pool Tables
Billiard Tables
Chrome Pool Tables
Trendy family room photo in Miami
Trendy family room photo in Miami
 Revolutionary Billiards | Formerly Mitchell Custom
Scott R Tilbury
Stainless Steel Pool Table by Mitchell Pool Tables
Modern Pool Tables
Contemporary Pool Tables
Pool Tables
Large trendy home bar photo in Houston
Large trendy home bar photo in Houston
 Mitchell Barnett Architect, PC
Pool and outdoor patio after construction, before furnishing. Design by Mitchell Barnett Architect, P.C.
Inspiration for a modern pool remodel in Nashville
Inspiration for a modern pool remodel in Nashville
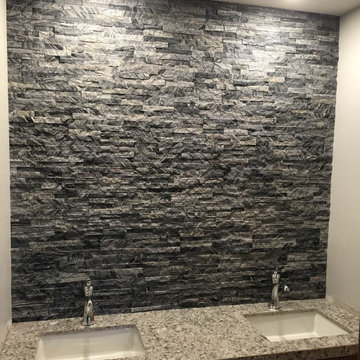

 Mitchell Barnett Architect, PC
Pool and outdoor patio after construction, before furnishing. Design by Mitchell Barnett Architect, P.C.
Inspiration for a modern pool remodel in Nashville
Inspiration for a modern pool remodel in Nashville
 Mitchell Barnett Architect, PC
Photo is pre-furnishings. Design by Mitchell Barnett Architect, P.C.
Example of a minimalist exterior home design in Nashville
Example of a minimalist exterior home design in Nashville

 Elms Interior Design
Photography by Michael J. Lee
Large trendy master carpeted and beige floor bedroom photo in Boston with gray walls and no fireplace
Large trendy master carpeted and beige floor bedroom photo in Boston with gray walls and no fireplace
4