
Search results for "Mitchell" in Home Design Ideas
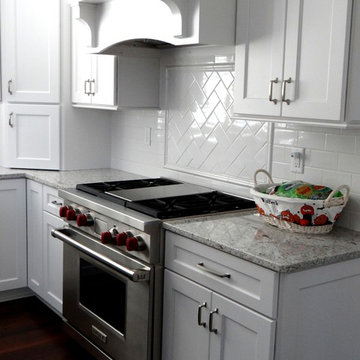
 Kelly Brothers Home & Design Center
Designed by: Dave Eglian
Cabinets: Dynasty- Renner Pure White
Example of a minimalist l-shaped eat-in kitchen design in Cincinnati with an undermount sink, shaker cabinets, white cabinets, granite countertops, white backsplash, subway tile backsplash and stainless steel appliances
Example of a minimalist l-shaped eat-in kitchen design in Cincinnati with an undermount sink, shaker cabinets, white cabinets, granite countertops, white backsplash, subway tile backsplash and stainless steel appliances

 Mitchell & Best Homes
Inspiration for a cottage white board and batten exterior home remodel in Baltimore with a black roof and a shingle roof
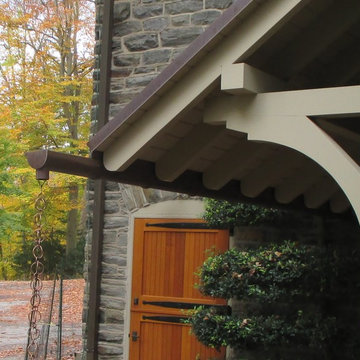
 Kenneth Mitchell Architect, LLC
Kenneth Mitchell, Photographer
Transitional home design photo in Philadelphia
Transitional home design photo in Philadelphia
Find the right local pro for your project
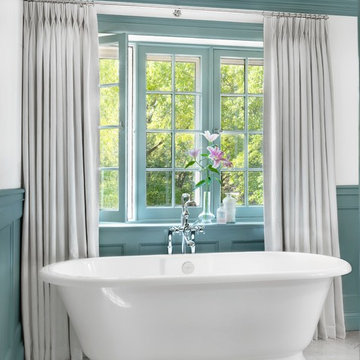
 Mitchell Wall Architecture and Design
Architecture: Mitchell Wall Architecture & Design
Interior Design: Amy Studebaker Design
Alise O'Brien Photography
Inspiration for a large transitional master marble floor freestanding bathtub remodel in St Louis with blue walls, marble countertops and a hinged shower door
Inspiration for a large transitional master marble floor freestanding bathtub remodel in St Louis with blue walls, marble countertops and a hinged shower door

 Garrett Mitchell Interiors
Beautiful living room with tray ceiling, wood burning fireplace, oversized mantle, custom console table behind sofa. Round silver leaf glass coffee table with small side tables set next to both lounge chairs, Sky blue and plum accents.
Photo by Chika Sekiguchi
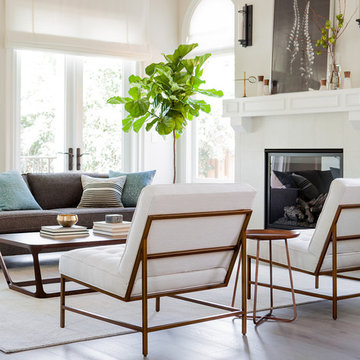
Example of a mid-sized trendy enclosed medium tone wood floor living room design in San Francisco with white walls, a standard fireplace, a tile fireplace and no tv

 David Mitchell Interior Design
John Healey

Example of a mid-sized transitional master dark wood floor bedroom design in DC Metro with green walls
Example of a mid-sized transitional master dark wood floor bedroom design in DC Metro with green walls
 Amber Mitchell

Inspiration for a small timeless master blue tile and ceramic tile ceramic tile, white floor, single-sink, vaulted ceiling and wallpaper bathroom remodel in Chicago with shaker cabinets, blue cabinets, a one-piece toilet, white walls, an undermount sink, quartz countertops, white countertops, a niche and a freestanding vanity
 Mitchell Gold + Bob Williams
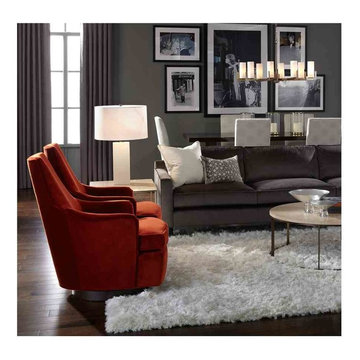
DAPHNE SWIVELS in velvet. A perfect combination of a distinctive sculptural shape with a tall, supportive back and all the fun and function of a swivel. In addition to the great comfort it offers, Daphne’s high back and streamlined style are great for showing off fabric in a striking color, texture or pattern and becoming a strong focal point of a room. Like this style but prefer it stationary? See our Dana Chair. ALLURE ROUND COCKTAIL TABLE: This 42”-round cocktail table has its benefits. Its shape can soften the straight lines that dominate most rooms. And thanks to its materials mix…honed Turkish travertine top and patinaed satin-brass base…it can add warmth to any setting. It’s part of a very versatile living room collection that mixes metal, stone, and wood. Also shown, the Allure side table. The collection also includes a rectangular and a nesting cocktail table, both with eucalyptus-veneer tops instead of travertine. Love how the Powershag rug adds texture to the space. Behind the sofa, our Kimora dining table and Sorrel upholstered dining chairs complete this open-plan room.
 Bsquared Construction
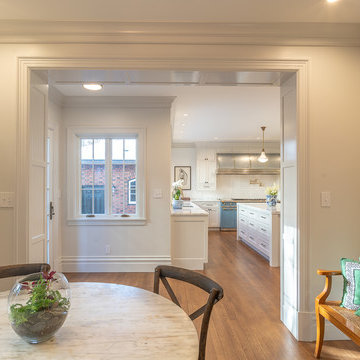
The Breakfast room. The renovation included a 4' addition to allow space for an island which the original kitchen did not have. Marvin Ultimate casement windows and fully tiled walls give the room a finished look. Further amenities include 72" Lacanche range and custom hood by Mitchel and Mitchel, polished brass pot filler, two large sinks, and two dishwashers. Fully integrated Appliances by Thermador. Crystal Cabinets provided the beaded inset in a custom white finish. White marble island top and countertops. Newly installed white oak hardwood floors were stained to match the home's existing floors.
Photo by Bsquared Construction/Carl Broussard
 Bsquared Construction
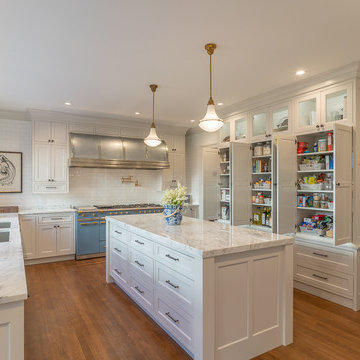
Every aspect of this kitchen renovation was thoughtfully considered to create a space for family and friends to enjoy. The renovation included a 4' addition to allow space for an island which the original kitchen did not have. Marvin Ultimate casement windows and fully tiled walls give the room a finished look. Further amenities include 72" Lacanche range and custom hood by Mitchel and Mitchel, polished brass pot filler, two large sinks, and two dishwashers. Fully integrated Appliances by Thermador. Crystal Cabinets provided the beaded inset in a custom white finish. White marble island top and countertops. Newly installed white oak hardwood floors were stained to match the home's existing floors.
Photo by Bsquared Construction/Carl Broussard
 Bsquared Construction

Every aspect of this kitchen renovation was thoughtfully considered to create a space for family and friends to enjoy. The renovation included a 4' addition to allow space for an island which the original kitchen did not have. Marvin Ultimate casement windows and fully tiled walls give the room a finished look. Further amenities include 72" Lacanche range and custom hood by Mitchel and Mitchel, polished brass pot filler, two large sinks, and two dishwashers. Fully integrated Appliances by Thermador. Crystal Cabinets provided the beaded inset in a custom white finish. White marble island top and countertops. Newly installed white oak hardwood floors were stained to match the home's existing floors.
Photo by Bsquared Construction/Carl Broussard
 Bsquared Construction
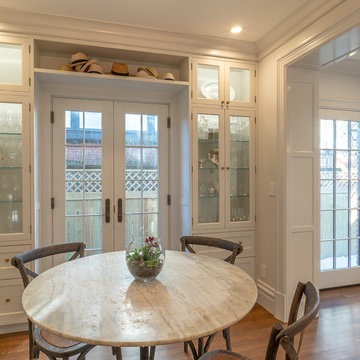
The Breakfast room. The renovation included a 4' addition to allow space for an island which the original kitchen did not have. Marvin Ultimate casement windows and fully tiled walls give the room a finished look. Further amenities include 72" Lacanche range and custom hood by Mitchel and Mitchel, polished brass pot filler, two large sinks, and two dishwashers. Fully integrated Appliances by Thermador. Crystal Cabinets provided the beaded inset in a custom white finish. White marble island top and countertops. Newly installed white oak hardwood floors were stained to match the home's existing floors.
Photo by Bsquared Construction/Carl Broussard
 Bsquared Construction

Every aspect of this kitchen renovation was thoughtfully considered to create a space for family and friends to enjoy. The renovation included a 4' addition to allow space for an island which the original kitchen did not have. Marvin Ultimate casement windows and fully tiled walls give the room a finished look. Further amenities include 72" Lacanche range and custom hood by Mitchel and Mitchel, polished brass pot filler, two large sinks, and two dishwashers. Fully integrated Appliances by Thermador. Crystal Cabinets provided the beaded inset in a custom white finish. White marble island top and countertops. Newly installed white oak hardwood floors were stained to match the home's existing floors.
Photo by Bsquared Construction/Carl Broussard
 Bsquared Construction

Every aspect of this kitchen renovation was thoughtfully considered to create a space for family and friends enjoy. The renovation included a 4' addition to allow space for an island which the original kitchen did not have. Marvin Ultimate casement windows and fully tiled walls give the room a finished look. Further amenities include 72" Lacanche range and custom hood by Mitchel and Mitchel, polished brass pot filler, two large sinks, and two dishwashers. Fully integrated Appliances by Thermador. Crystal Cabinets provided the beaded inset in a custom white finish. White marble island top and countertops. Newly installed white oak hardwood floors were stained to match the home's existing floors.
Photo by Bsquared Construction/Carl Broussard

 Alissa Agnoli
Mid-sized elegant formal and enclosed medium tone wood floor and brown floor living room photo in Chicago with beige walls, no fireplace and no tv
 Bsquared Construction
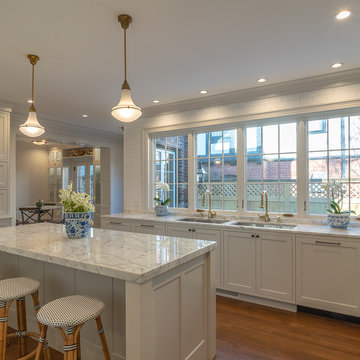
Every aspect of this kitchen renovation was thoughtfully considered to create a space for family and friends to enjoy. The renovation included a 4' addition to allow space for an island which the original kitchen did not have. Marvin Ultimate casement windows and fully tiled walls give the room a finished look. Further amenities include 72" Lacanche range and custom hood by Mitchel and Mitchel, polished brass pot filler, two large sinks, and two dishwashers. Fully integrated Appliances by Thermador. Crystal Cabinets provided the beaded inset in a custom white finish. White marble island top and countertops. Newly installed white oak hardwood floors were stained to match the home's existing floors.
Photo by Bsquared Construction/Carl Broussard
 Artistic Tile
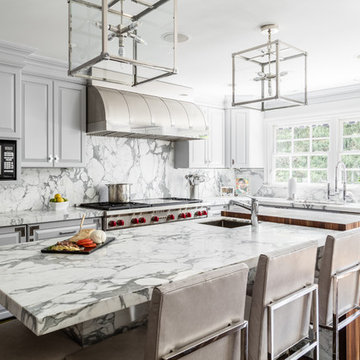
This space features Calacatta Gold marble slab backsplashes and waterfall countertops. High-end appliances include a 60” Wolf Range and 2 wolf wall ovens. The kitchen island is capped on one end with a 7-inch-thick waterfall butcher block. A desk in the kitchen features backlit natural agate slabs with a waterfall edge. Chandelier (Marlowe Lantern) lighting by Remains hangs over the island with a Mazzodromo ceiling lamp from Barovier &Toso over the kitchen table.
 Bsquared Construction

This kitchen addition and remodel included a 72" Lacanche range, color is Armor with brass trim, and a custom nickel and zink hood by Mitchel and Mitchel.
31