
Search results for "Mitchell" in Home Design Ideas
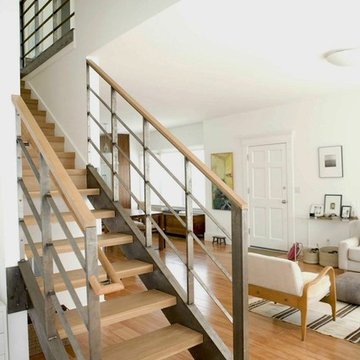
 mitchell holladay architects
the project included a second floor addition and complete renovation of the first floor of an existing home in an historic neighborhood. walls were removed at the first floor to provide an open, light-filled family space, while a second floor addition provides bedrooms, a shared bathroom, laundry and playroom
ericka mcconnell photograhpy
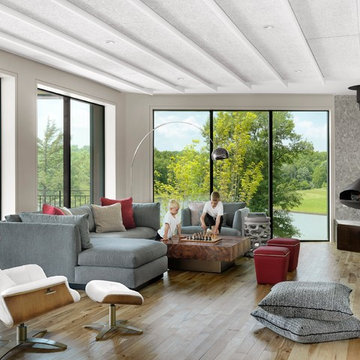
 Mitchell Wall Architecture and Design
This young, active family lived in Southern California before relocating to the midwest and settling in Columbia, Missouri. They love the outdoors and all outdoor sports, and it was important to them to be near water. Their home focuses on the private lake. We designed the home to be a U shape in order to create fabulous views of the lake from every vantage point.
The home is spacious to allow for a private suite for their out of town guests, the homeowner’s private screening room, an indoor underground swimming pool, and a Himalayan salt room while the children each have their own suites.
The public rooms flow one into the other. The interior design is subtle, clean-lined, inviting and features an easy lifestyle.
Project Partners:
1. Vince Mannino, R. G. Ross, Builder
2. Alise O’Brien, Photography
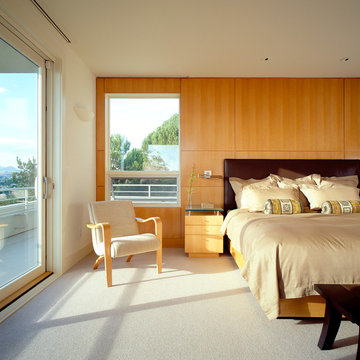
 Mitchel Berman Cabinetmakers Inc.
Master Bedroom Headboard Wall, Night Stands and Bed in Quarter Sawn Maple Veneers by Mitchel Berman Cabinetmakers. Maple Veneers finished with a warm Stain & Lacquer Finish.
Interior Design by Cynthia Wright Design.
Architecture by Sutton Suzuki Architects.
Photo: Jay Graham
Find the right local pro for your project
 Mitchell Wall Architecture and Design
This young, active family lived in Southern California before relocating to the midwest and settling in Columbia, Missouri. They love the outdoors and all outdoor sports, and it was important to them to be near water. Their home focuses on the private lake. We designed the home to be a U shape in order to create fabulous views of the lake from every vantage point.
The home is spacious to allow for a private suite for their out of town guests, the homeowner’s private screening room, an indoor underground swimming pool, and a Himalayan salt room while the children each have their own suites.
The public rooms flow one into the other. The interior design is subtle, clean-lined, inviting and features an easy lifestyle.
Project Partners:
1. Vince Mannino, R. G. Ross, Builder
2. Alise O’Brien, Photography
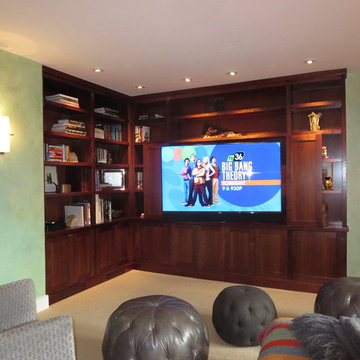 Mitchel Berman Cabinetmakers Inc.
Custom Walnut Family Room Cabinet with Large Flat Screen TV Hidden by Bi-Folding Cabinet Doors.
This Picture shows TV tilted out, with Doors Open.Photo: Mitchel Berman
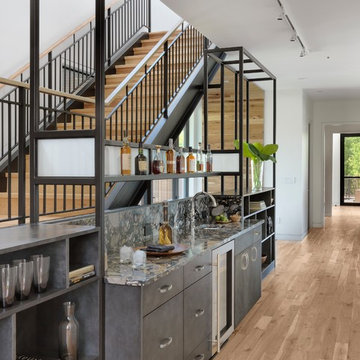 Mitchell Wall Architecture and Design
This young, active family lived in Southern California before relocating to the midwest and settling in Columbia, Missouri. They love the outdoors and all outdoor sports, and it was important to them to be near water. Their home focuses on the private lake. We designed the home to be a U shape in order to create fabulous views of the lake from every vantage point.
The home is spacious to allow for a private suite for their out of town guests, the homeowner’s private screening room, an indoor underground swimming pool, and a Himalayan salt room while the children each have their own suites.
The public rooms flow one into the other. The interior design is subtle, clean-lined, inviting and features an easy lifestyle.
Project Partners:
1. Vince Mannino, R. G. Ross, Builder
2. Alise O’Brien, Photography
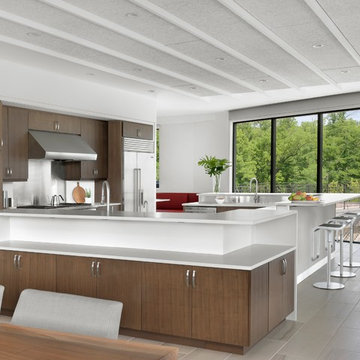 Mitchell Wall Architecture and Design
This young, active family lived in Southern California before relocating to the midwest and settling in Columbia, Missouri. They love the outdoors and all outdoor sports, and it was important to them to be near water. Their home focuses on the private lake. We designed the home to be a U shape in order to create fabulous views of the lake from every vantage point.
The home is spacious to allow for a private suite for their out of town guests, the homeowner’s private screening room, an indoor underground swimming pool, and a Himalayan salt room while the children each have their own suites.
The public rooms flow one into the other. The interior design is subtle, clean-lined, inviting and features an easy lifestyle.
Project Partners:
1. Vince Mannino, R. G. Ross, Builder
2. Alise O’Brien, Photography
 Mitchel Berman Cabinetmakers Inc.
Boat House Bathroom at Wovoka.
Custom Cabinetry by Mitchel Berman Cabinetmakers in Western Red Cedar with special detailing. Angled Bench seat with hidden storage, Wall hanging Medicine cabinet Architectural Design by Costa Brown Architecture, Albert Costa Lead Architect.
 Mitchel Berman Cabinetmakers Inc.
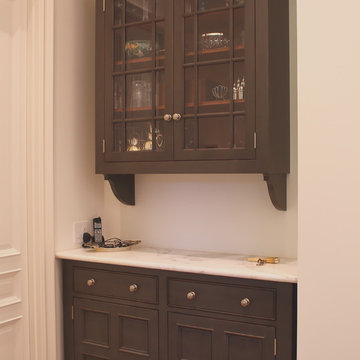
Our Clients requested a Traditional English Style Kitchen for their San Mateo County Home. We designed and fabricated the Kitchen Cabinets with traditional fine cabinetry details such as: Recessed & Raised Panel Doors set flush inset with exposed knuckle hinges, custom made moldings and fine detailing, with a complex finish that required staining the wood, then paint it, rub thru the paint in places, and then glaze and finally top coat it to re-create a fine warm Antique feeling and look. The Large Kitchen Island features a Massive 2 ½” thick Solid Cherry Top. Our Clients are Delighted with the Final Results.
Photo: Mitchel Berman

 Mitchel Berman Cabinetmakers Inc.

Wovoka Entry Door view showing stone work and roof lines and custom Teak Doors & Windows.
Architecture by Costa Brown Architecture.
Entryway - huge eclectic granite floor and gray floor entryway idea in San Francisco with multicolored walls and a medium wood front door
Entryway - huge eclectic granite floor and gray floor entryway idea in San Francisco with multicolored walls and a medium wood front door
 Mitchel Berman Cabinetmakers Inc.
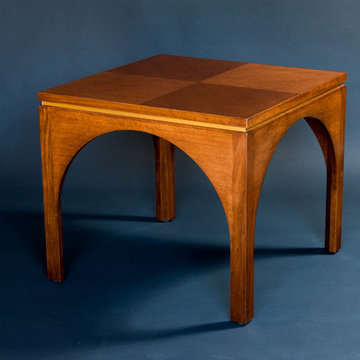
Side Table of Quarter Sawn Walnut Veneers with Gold Leaf Accents and a Reverse Diamond Pattern Veneer top with Arched sides.
Designed by Orlando Diaz Design Associates.
Expertly handcrafted by Mitchel Berman Cabinetmakers.
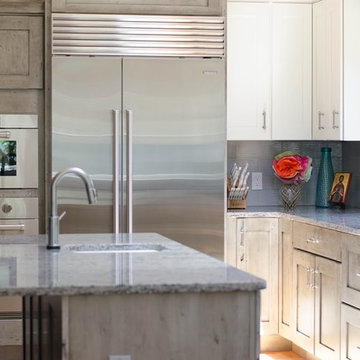
 GR Mitchell Design Center
Example of a minimalist medium tone wood floor kitchen design in Philadelphia with a farmhouse sink, recessed-panel cabinets, gray cabinets, quartz countertops, gray backsplash, ceramic backsplash, stainless steel appliances and an island
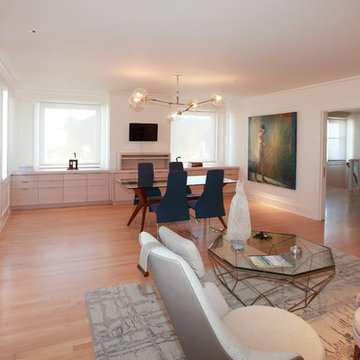 Mitchel Berman Cabinetmakers Inc.
Contemporary Office Cabinetry for a San Francisco Art Collector's home.
Interior Design by Sabra Ballon Studio.
Cabinetry by Mitchel Berman Cabinetmakers.
Photograpy by Mitchel Berman.
Sleek Contemporary Style Cabinets fabricated of Rift Grain White Oak with a light grey wash finish. Lots of Drawers for Files, Office Supplies and storage.
Central "Standing Desk" with pull out tray for Keyboard and wall mounted monitor for computer work while standing to reduce fatigue.
 Mitchel Berman Cabinetmakers Inc.
Wovoka view showing stone work and lake view from house to the lake.
Architecture by Costa Brown Architecture.
Example of a huge eclectic home design design in San Francisco
Example of a huge eclectic home design design in San Francisco
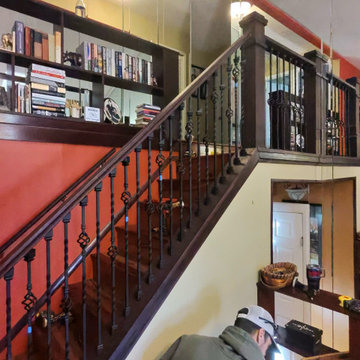
 Mitchell Precision Builders, LLC
Stunning modern staircase remodel in Newtown, PA featuring open riser design with floating stairs and contemporary steel railings. This custom staircase transformation showcases Mitchell Precision Builders' expertise in modern home renovation throughout Bucks County. The sleek staircase design combines wood treads with glass panel accents, creating an open, airy feel perfect for contemporary homes in the Newtown area. Expert craftsmanship and attention to detail make this staircase a focal point of the home.
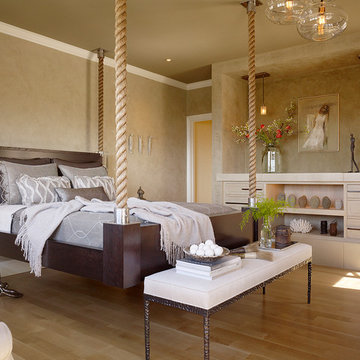 Mitchel Berman Cabinetmakers Inc.
2011 San Francisco Designers Show Case Home.
Penthouse Bedroom.
Interior Design by Cathleen Gouveia Design
www.gouveiadesign.com
Bleached Whitewashed White Oak Cabinetry by Mitchel Berman Cabinetmakers.
Photo: Matthew Millman
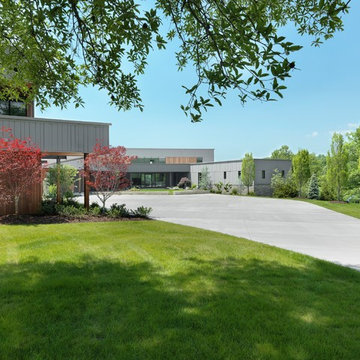 Mitchell Wall Architecture and Design
This young, active family lived in Southern California before relocating to the midwest and settling in Columbia, Missouri. They love the outdoors and all outdoor sports, and it was important to them to be near water. Their home focuses on the private lake. We designed the home to be a U shape in order to create fabulous views of the lake from every vantage point.
The home is spacious to allow for a private suite for their out of town guests, the homeowner’s private screening room, an indoor underground swimming pool, and a Himalayan salt room while the children each have their own suites.
The public rooms flow one into the other. The interior design is subtle, clean-lined, inviting and features an easy lifestyle.
Project Partners:
1. Vince Mannino, R. G. Ross, Builder
2. Alise O’Brien, Photography
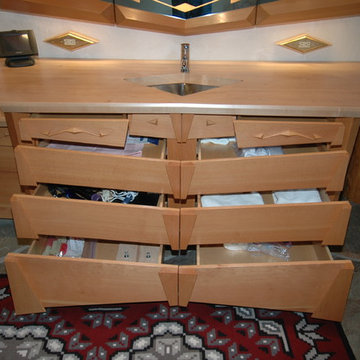 Mitchel Berman Cabinetmakers Inc.
Special Pull Out Drawer Details on Dressing Room Vanity Cabinet.
Photo: Mitchel Berman
Example of a mid-sized eclectic home design design in San Francisco
Example of a mid-sized eclectic home design design in San Francisco
 Mitchel Berman Cabinetmakers Inc.
Wovoka view looking to home from the lake side, showing stone work and roof lines and custom Teak Doors & Windows.
Architecture by Costa Brown Architecture.
37