
Search results for "Mitchell" in Home Design Ideas

 Mitchell Channon Design
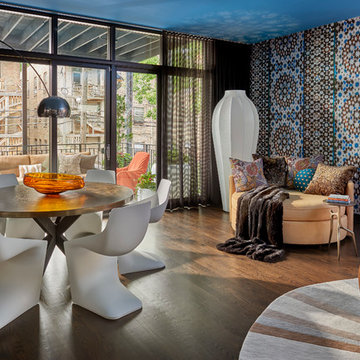
The Dining/Great Room features an energetic mix of colors and patterns. These combine with modern forms and ethnographic elements to create a crescendo to the day.
Tony Soluri Photography
 David Mitchell Interior Design
Maura McEvoy
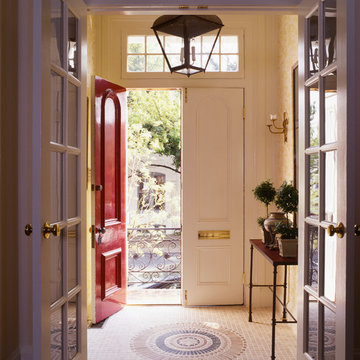
Entryway - small traditional marble floor entryway idea in DC Metro with beige walls
Entryway - small traditional marble floor entryway idea in DC Metro with beige walls
Find the right local pro for your project
 LVX Painting

Two garages. Garage doors and trim painted.
Example of a huge classic detached three-car garage design in Cincinnati
Example of a huge classic detached three-car garage design in Cincinnati
 Scott Mitchell
Scott Mitchell
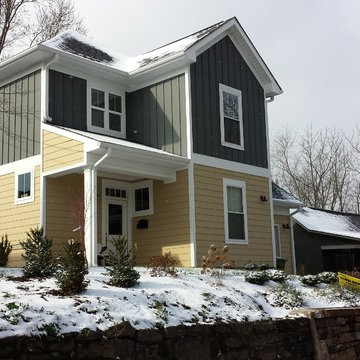
Inspiration for a small timeless yellow two-story concrete fiberboard exterior home remodel in Charlotte
Inspiration for a small timeless yellow two-story concrete fiberboard exterior home remodel in Charlotte
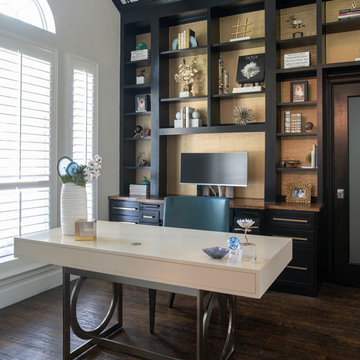
 Mitchell Gold + Bob Williams Plano
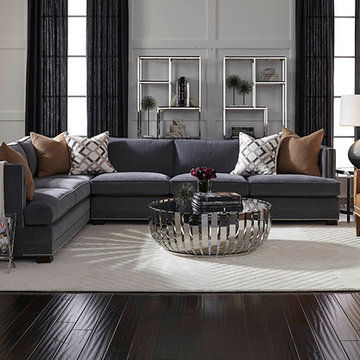
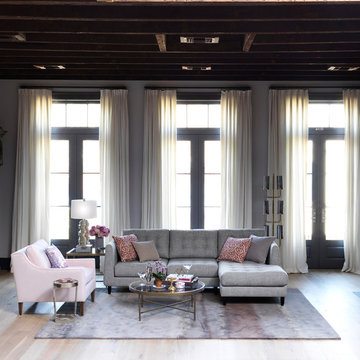
The Keaton's architectural lines are current and trimmed with nailheads to channel a dose of tradition within a modern silhouette. Recessed track arms and shelter-like style provide a clean and comfortable surface for lounging.
James, the big barrel-back wing leather chair, features beautifully curving wings, a button tufted back, tight seat, and petite roll arms. Wraparound barrel back creates a cozy shelter effect. Next to it we feature our stunning accent table in a sleek combination of organic and modern materials.The polished petrified-wood top rests on a slender tri-leg polished stainless steel base.
At the center we have our curved slatted, polished-stainless-steel frame and a smoked-glass top Vega cocktail table.
Our Markam bookcases feature an eye-catching asymmetrical arrangement of shelves that will add interest to your displays.
Finally, to help layer in texture and pattern we feature the new Skyler rug.
 Mitchell Barnett Architect, PC
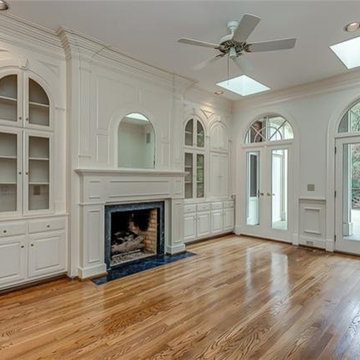
Inspiration for a mid-sized timeless enclosed light wood floor family room remodel in Nashville with white walls, a standard fireplace and a stone fireplace
 GR Mitchell Design Center
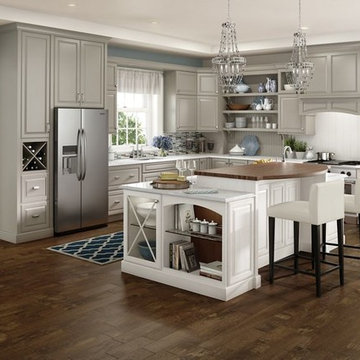
Open concept kitchen - large transitional l-shaped dark wood floor open concept kitchen idea in Philadelphia with an undermount sink, raised-panel cabinets, gray cabinets, white backsplash, stainless steel appliances and an island


 BGI Design
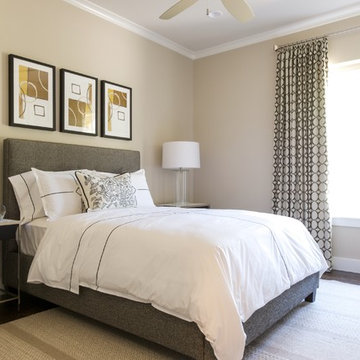
Although this room is neutral, it is accentuated by pattern and texture in the draperies, hand woven rug, and artwork. The gray upholstered bed is flanked by two chrome and dark espresso nightstands. Transparent lamps seem to float above the nightstands making the room feel light and airy. Geometric artwork with bits of golden yellow add just a touch of color to the space.
Michael Hunter Photography
 Banks Home Building, Inc.
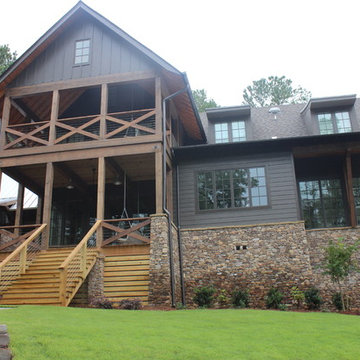
Lake side view of home
Large rustic gray two-story mixed siding exterior home idea in Birmingham with a shingle roof
Large rustic gray two-story mixed siding exterior home idea in Birmingham with a shingle roof
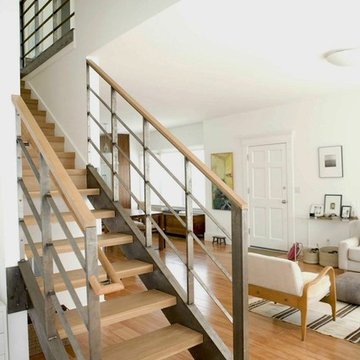
 mitchell holladay architects
the project included a second floor addition and complete renovation of the first floor of an existing home in an historic neighborhood. walls were removed at the first floor to provide an open, light-filled family space, while a second floor addition provides bedrooms, a shared bathroom, laundry and playroom
ericka mcconnell photograhpy
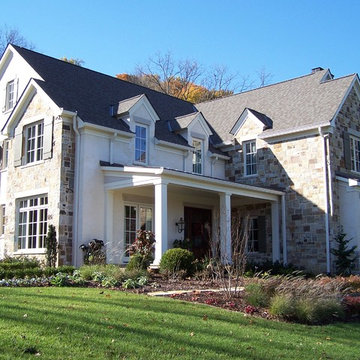
 mitchell holladay architects
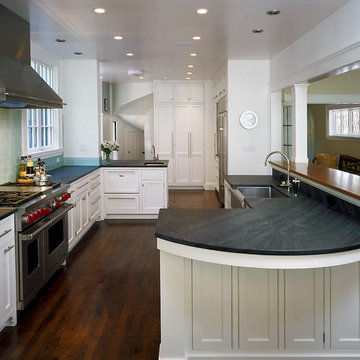
Inspiration for a large timeless l-shaped dark wood floor and brown floor eat-in kitchen remodel in San Francisco with a farmhouse sink, white cabinets, blue backsplash, glass tile backsplash, stainless steel appliances, shaker cabinets, soapstone countertops and a peninsula
 Mitchell Construction
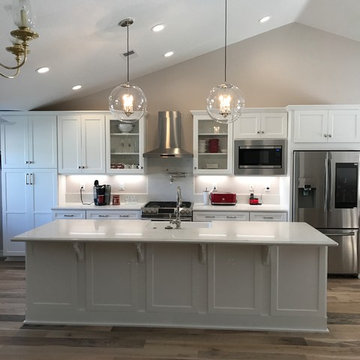
Mid-sized minimalist single-wall light wood floor and brown floor eat-in kitchen photo in Other with a farmhouse sink, white cabinets, granite countertops, white backsplash, stainless steel appliances, an island and white countertops
36