
Search results for "Mitered" in Home Design Ideas

 MainStreet Design Build
Although the home is in its 100th year, the owners wanted to create an updated urban style reflective of their downtown location. The new styling, while sleek and contemporary, kept a traditional feel with a paneled door styling, crystal chandeliers and an updated glass version of subway tile. We were also able to create an open kitchen with a 3’8 ½” x 7’ 5 ½” island centered on a gourmet Wolf cooking area.
Pendant Lights:
Elegant Lighting, Toureag Collection, 8000D12
Kitchen Backsplash Tile:
Ann Sacks, 2x6 Field Tile, Jute Collection, Ecru
Refrigerator:
SubZero BI-36UFD 36" Over and Under with French Doors and a Louvered Grill
Range:
Wolf DF$86C 48" Dual Fuel 6-Range Burner w/ Stainless Steel Knobs
Hood: Best WP28M48SB 48" Classic Pro Wall Hood
Kate Benjamin Photography
 Stone Fabricators
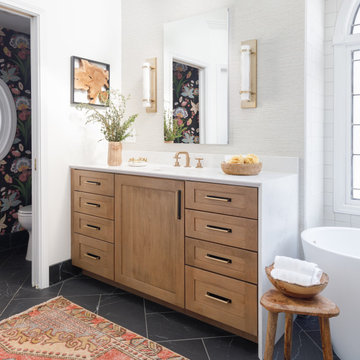
Freestanding bathtub - transitional black floor and wallpaper freestanding bathtub idea in St Louis with shaker cabinets, light wood cabinets, white walls, an undermount sink, white countertops and a built-in vanity

 Tanamera Construction / TC Homes
Vance Fox
Mountain style galley medium tone wood floor open concept kitchen photo in Sacramento with an undermount sink, multicolored backsplash, mosaic tile backsplash, stainless steel appliances and an island
Mountain style galley medium tone wood floor open concept kitchen photo in Sacramento with an undermount sink, multicolored backsplash, mosaic tile backsplash, stainless steel appliances and an island
Find the right local pro for your project

 Bruns Architecture
Tricia Shay Photography
Example of a trendy concrete floor and gray floor open concept kitchen design in Milwaukee with a farmhouse sink, flat-panel cabinets, white cabinets, soapstone countertops, stainless steel appliances and an island
Example of a trendy concrete floor and gray floor open concept kitchen design in Milwaukee with a farmhouse sink, flat-panel cabinets, white cabinets, soapstone countertops, stainless steel appliances and an island

 Grothouse Wood Countertops
Countertop Wood: Zebrawood
Construction Style: Flat Grain
Countertop Thickness: 1 3/4"
Size: 49" x 37 1/4" mitered to 49" x 96 3/4" mitered to 49" x 37 1/4"
Countertop Edge Profile: 1/8” Roundover on the top horizontal edges, bottom horizontal edges, and vertical corners
Wood Countertop Finish: Durata® Waterproof Permanent Finish in Satin sheen
Wood Stain: Natural Wood – No Stain
Designer: Karen Kassen, CMKBD, ASID, of Kitchens Unlimited
Job: 13823
Countertop Options: Integrated multi-outlet plug strip under the counter overhang
Complimentary Countertops: Polished Marble
Grothouse also crafted a matching flat grain Zebrawood counter for the Butler’s pantry.

 Beechen & Dill Homes
A custom home builder in Chicago's western suburbs, Summit Signature Homes, ushers in a new era of residential construction. With an eye on superb design and value, industry-leading practices and superior customer service, Summit stands alone. Custom-built homes in Clarendon Hills, Hinsdale, Western Springs, and other western suburbs.
 Blue Ridge Kitchens & Baths
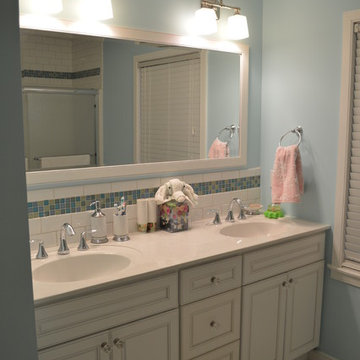
White double bowl vanity design. full view wall mirror to match. Designed by homeowner along with Jason Gobee. All construction of new home done by Youtz Contracting of Budd Lake, NJ. Photo take by Jason R. Gobee
 Stone Fabricators
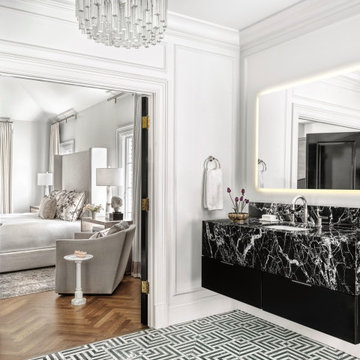
Bathroom - transitional multicolored floor, single-sink and wall paneling bathroom idea in St Louis with flat-panel cabinets, black cabinets, white walls, an undermount sink, black countertops and a floating vanity

 Frank Pitman Designs
Martin King Photography
Example of a large beach style light wood floor kitchen design in Orange County with a farmhouse sink, recessed-panel cabinets, light wood cabinets, marble countertops, white backsplash, stainless steel appliances and an island
Example of a large beach style light wood floor kitchen design in Orange County with a farmhouse sink, recessed-panel cabinets, light wood cabinets, marble countertops, white backsplash, stainless steel appliances and an island

 Arizona Tile
Della Terra is a natural quartz surface, it is a blend of nature and technology, combining beauty and functionality in a high performance surface. Della Terra is comprised of more than 93% natural quartz crystals, one of the hardest minerals in nature. Color controlled quartz is blended together with technologically advanced polymers. Because of its high quartz content, Arizona Tile's Della Terra Quartz surfaces are ultra-durable and resistant to scratches and chipping. Its dense composition also makes Della Terra Quartz highly resistant to staining.
Photo: Aperture Architectural Images
 DEANE Inc | Distinctive Design & Cabinetry

A DEANE client returned in 2022 for an update to their kitchen remodel project from 2006. This incredible transformation was driven by the desire to create a glamorous space for both cooking and entertaining. The frameless cabinetry with a mitered door and satin brass hardware is deliberately understated to highlight the marble. Dramatic and bold, the continuous, book-matched Panda White marble was used throughout the open footprint, including the fireplace surround, to give the space a cohesive feel. The custom, tapered hood, also covered in Panda White is a commanding centerpiece. The expansive space allowed for two waterfall-edge islands with mitered countertops - one for cooking with black-stained oak cabinets for storage and a prep sink, and the second to seat 6 for dining, which replaced the original informal eating area. A tray ceiling with wallpaper detailing elegantly frames both together.
No detail was overlooked in the design process. A coffee station with retractable doors and beverage drawers was situated to graciously welcome guests. A Wolf 60” range, walnut interiors, customized drawer inserts, unlacquered brass finishes and a Galley Workstation elevate this kitchen into a truly sophisticated space.

 Hartert-Russell
Example of a large classic open concept dark wood floor and brown floor living room design in Nashville with gray walls, a standard fireplace, a stone fireplace and a wall-mounted tv
 Tara Fust Design
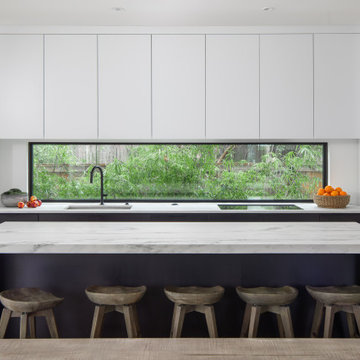
This kitchen pairs modern architecture with warmth introduced through furnishings and styling. Streamlined cabinetry and a long horizontal window establish a clean, structured framework, while the mitered stone island becomes a central gathering point. Sculptural wood stools and layered textures soften the tailored lines, adding comfort and visual depth. The furnishing plan was designed to enhance flow, encourage connection, and bring a lived-in balance to a highly architectural space.
 SHED Architecture & Design
Mark Woods

Example of a mid-sized trendy multicolored two-story mixed siding exterior home design in Seattle
Example of a mid-sized trendy multicolored two-story mixed siding exterior home design in Seattle

 HOME & DESIGN MAGAZINE NAPLES
Transitional light wood floor kitchen photo in Miami with an undermount sink, shaker cabinets, white cabinets, beige backsplash and matchstick tile backsplash
 StoneWorks, Inc.

Love this thoroughly modern kitchen, with its clean, functional lines! The countertops are Artic White Quartz with 2 ½” laminated edges and mitered waterfall end panels. The backsplash is iridescent mosaic glass tile in “Plantinum”.
 ReVision Design + Build

The 4" mitered island with waterfall edges is the focal point of this transitional kitchen remodel in the Eastover neighborhood of Charlotte, NC. Soft white shaker cabinets paired with oversized pulls, aluminum and frosted glass tip up doors and statement lighting create a more modern look while still blending with the traditional aspects of the home.



 Gast Architects
Elliott Johnson Photographer
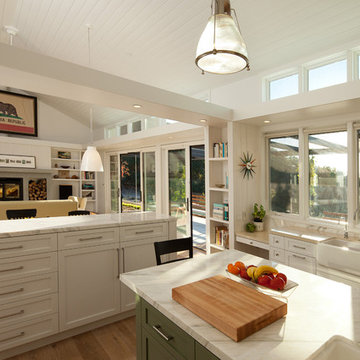
Farmhouse u-shaped open concept kitchen photo in San Luis Obispo with a farmhouse sink, recessed-panel cabinets, white cabinets, marble countertops, multicolored backsplash, stone slab backsplash and stainless steel appliances
Farmhouse u-shaped open concept kitchen photo in San Luis Obispo with a farmhouse sink, recessed-panel cabinets, white cabinets, marble countertops, multicolored backsplash, stone slab backsplash and stainless steel appliances
1