
Search results for "Mitigate risks" in Home Design Ideas

 Ryan Bent Photography
Interior built by Sweeney Design Build. Master bathroom with metal corrugated walls.
Mid-sized mountain style master metal tile concrete floor and black floor doorless shower photo in Burlington with open cabinets, light wood cabinets, a two-piece toilet, a vessel sink and wood countertops
Mid-sized mountain style master metal tile concrete floor and black floor doorless shower photo in Burlington with open cabinets, light wood cabinets, a two-piece toilet, a vessel sink and wood countertops

 FINNE Architects
The Deschutes House is located on an urban site facing the Deschutes River in Bend, Oregon. The architectural massing of the house has been wrapped around a south-facing, grassy courtyard, with dramatic 2nd story spaces cantilevered toward the river. The main living space is completely transparent to the river on one side and to the courtyard on the other side, providing two entirely different views from the room. The living ceiling plane has enlivened by CNC-milled wood-strip ceiling panels, with variegated shapes inspired by landscape morphology.
The house is clad with a two different types of siding: tightly spaced Western red cedar and corrugated metal siding. The warm tones of the wood contrast nicely with the cool tones of the metal siding and metal roofing. The fireplace chimney is clad in Montana ledgestone with a combination of earth tones and grey-blue colors.
The house has a number of sustainable or “green” building features, including 2x8 construction (40% greater insulation value); generous glass areas to provide natural lighting and ventilation; large overhangs for sun and snow protection; metal siding for maximum durability; and radiant floor heating. The house also has solar hot water panels for domestic hot water.

 Matthew Cunningham Landscape Design LLC
Matthew J. Cunningham
Photo of a contemporary landscaping in Boston.
Photo of a contemporary landscaping in Boston.
Find the right local pro for your project

 Ginkgo Leaf Studio
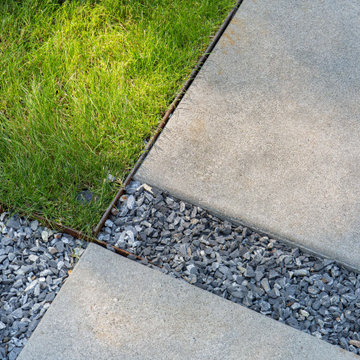

Close up view of the beach pebble filled runnel within the concrete walk. These were custom-formed on site before the concrete was poured.
Renn Kuhnen Photography

 Mark Mobley Architecture
Mid-sized arts and crafts front porch idea in Baltimore with decking and a roof extension

 Design by Plants
Granite drive with clover, Design by Plants © 2013
Photo of a traditional landscaping in New York.
Photo of a traditional landscaping in New York.

 Martha's Vineyard Construction Co., Inc.
Stonewall staircase
Inspiration for a large coastal backyard stone retaining wall landscape in Boston for summer.
Inspiration for a large coastal backyard stone retaining wall landscape in Boston for summer.

 Story Barns
Inspiration for a mid-sized rustic carpeted straight cable railing staircase remodel in Denver with carpeted risers

 Prideaux Design
Kathryn Prideaux
Inspiration for a small modern brown one-story stucco flat roof remodel in Phoenix
Inspiration for a small modern brown one-story stucco flat roof remodel in Phoenix

 Ryan Associates Landscape Architecture & Planning
Granite cobble detail at end of driveway.
By carefully framing views and clearly defining spaces for entertaining and arrival, Ryan Associates achieved a feeling of spaciousness and privacy within the very narrow bounds of this property. Site and circulation challenges were addressed by purposefully delineating paving patterns, planting design, and changes in elevation to define and separate the spaces and their uses. The signature feature, an oval lawn, is set off by a stunning grove of birch trees and a ramped grass path with granite steps – the focal point for an upper bluestone terrace overlooking the space.

 Yardco Rock & Stone
Basalt Columns Water Feature / Turquoise Glass
Example of a minimalist exterior home design in Miami
Example of a minimalist exterior home design in Miami

 The Jones Company of TN, LLC
Brick: Natchez Trace
Example of a classic exterior home design in Nashville
Example of a classic exterior home design in Nashville

 Twin Oaks Lawn and Landscape, Inc.
This is an example of a mid-sized traditional partial sun backyard mulch formal garden in New York for spring.

 Seed Studio Landscape Design
images by: Travis Rhoads Photography
Photo of a small modern drought-tolerant and full sun backyard concrete paver landscaping in San Francisco with a fire pit.
Photo of a small modern drought-tolerant and full sun backyard concrete paver landscaping in San Francisco with a fire pit.


 Seves Glass Block Inc
Make a statement! Have a wall of windows that need replacing? Looking for design inspiration for an industrial project that needs some flair without breaking the budget? As you can see, glass block makes for a very dramatic statement! Visit sevesglassblockinc.com for industrial application ideas and more!





 Olde Wood Ltd.
J. Albert Studios
Huge traditional brown two-story wood exterior home idea in Cleveland
Huge traditional brown two-story wood exterior home idea in Cleveland
6