
Search results for "Mitigate risks" in Home Design Ideas

 Melissa Curcio
Example of a small transitional u-shaped ceramic tile kitchen design in Charlotte with no island, flat-panel cabinets, distressed cabinets, granite countertops, gray backsplash, mosaic tile backsplash, stainless steel appliances and an undermount sink

 Fackler Construction Company
Example of a large arts and crafts backyard deck design in Portland with decking and a pergola


Find the right local pro for your project

 Historic Flooring LLC
This gorgeous wide plank antique Oak is our most requested floor! With dramatic widths ranging from 6 to 12 inches (14 inches in some cases), you can easily bring an old-world charm into your home. This product comes to you completely pre-finished and ready to install.
We start by hand sanding the surface, beveling the edges ever so slightly, and being careful to preserve the historical integrity of the planks. Typically, about 80% of your flooring will be "Smooth" with the remaining 20% having a slight texture from the original saw kerfs. This material will also have nail holes, knots, and checks which only adds to the unique character.
Next, we apply Waterlox, a tung oil based sealant with or without stain added. Finally, 3 coats of Vermont Polywhey finish are added with a hand buffing between coats. The result is a luxurious satiny finish that you can only get from Historic Flooring!
Photos by Steven Dolinsky





 Tiny Modern Homes
Wansley Tiny House, built by Movable Roots Tiny Home Builders in Melbourne, FL
Small minimalist gray two-story metal house exterior photo in Dallas with a shed roof and a metal roof
Small minimalist gray two-story metal house exterior photo in Dallas with a shed roof and a metal roof

 OBERHAUSER INTERIORS
Brian Molyneaux Photography
Inspiration for a huge contemporary wooden straight staircase remodel in San Francisco with wooden risers
Inspiration for a huge contemporary wooden straight staircase remodel in San Francisco with wooden risers


 Natalie DeNormandie
Photography by Liz Linder (www.lizlinder.com).
Design ideas for a mid-sized contemporary full sun backyard stone landscaping in Boston for summer.
Design ideas for a mid-sized contemporary full sun backyard stone landscaping in Boston for summer.
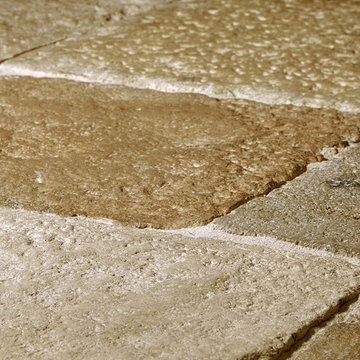
 Francois & Co
These French limestone pavers, reclaimed from historic manors and farm houses in Burgundy, date as far back as the 13th century. Generations of wear have resulted in pleasingly uneven surfaces. This unique, lived-in patina makes it the crème de la crème of natural stone. As Dalle de Bourgogne and other reclaimed limestone becomes increasingly rare and hard to find, Francois & Co has developed stunning, high quality alternatives to meet demand, including our newly quarried collection of Rustic French limestone.

 The Jones Company of TN, LLC
Brick: Aspen Chase
Floor Plan: Madison Elevation 15
Traditional exterior home idea in Nashville
Traditional exterior home idea in Nashville

 Spring Creek Aquatic Concepts
Garden ponds should hold the viewer with three qualities; they need to be soothing, striking and seemingly ever-present in the way they fit into the beholder's imagination, meaning they need to fit seamlessly, not thrust into a foreign setting.
Our philosophy is if it does not fit into a travel brochure or a scenic calendar, it does not fit in your landscape. The vast majority of water features are either a pile of rock and mulch, or they are grass to the edge of the water. Neither of those treatments lend to a natural soothing look. Our waters are deep in sense of place. That place is often from a favorite memory.
This particular garden pond is from an image of a mountain meadow, complete with native wildflowers enhanced by our designs which allow us to bring mountain wildflowers down to more populated elevations.
AquaHabitat.com

 Cross Creek Architectural Artifacts
Antique brick proved to be an excellent choice for our friends at Fortner Insurance. These oversize, antique pavers contributed to the Old World style of this wonderful commercial project.
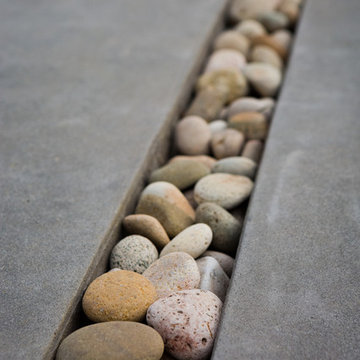
 Lifescape Custom Landscaping, Inc.
Photography by Kelsey Schweickert Bisordi Landscape Design by Shades of Green LA
Example of a classic home design design in San Francisco
Example of a classic home design design in San Francisco

 Gotham Kitchen & Bath
Contemporary bathroom remodel featuring frameless shower doors, shower bench, black and white tile design, and compact vanity
Inspiration for a small contemporary 3/4 white tile and ceramic tile porcelain tile, black floor and single-sink alcove shower remodel in New York with flat-panel cabinets, dark wood cabinets, a one-piece toilet, white walls, a vessel sink, quartz countertops, white countertops and a freestanding vanity
Inspiration for a small contemporary 3/4 white tile and ceramic tile porcelain tile, black floor and single-sink alcove shower remodel in New York with flat-panel cabinets, dark wood cabinets, a one-piece toilet, white walls, a vessel sink, quartz countertops, white countertops and a freestanding vanity


 Four Brothers Design + Build
Complete restoration of historic plantation home in Middlesex Virginia.
Example of a huge country red two-story brick exterior home design in DC Metro with a gambrel roof
Example of a huge country red two-story brick exterior home design in DC Metro with a gambrel roof

 Winsome Construction
Our most recent modern farmhouse in the west Willamette Valley is what dream homes are made of. Named “Starry Night Ranch” by the homeowners, this 3 level, 4 bedroom custom home boasts of over 9,000 square feet of combined living, garage and outdoor spaces.
Well versed in the custom home building process, the homeowners spent many hours partnering with both Shan Stassens of Winsome Construction and Buck Bailey Design to add in countless unique features, including a cross hatched cable rail system, a second story window that perfectly frames a view of Mt. Hood and an entryway cut-out to keep a specialty piece of furniture tucked out of the way.
From whitewashed shiplap wall coverings to reclaimed wood sliding barn doors to mosaic tile and honed granite, this farmhouse-inspired space achieves a timeless appeal with both classic comfort and modern flair.
10