
Search results for "Mitigate" in Home Design Ideas
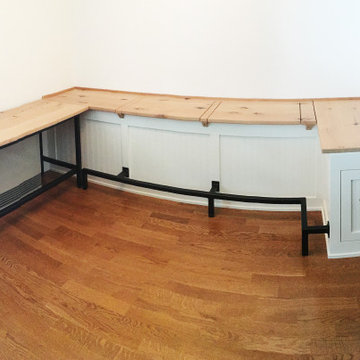
 VPWdesigns
The MR Nook! Entirely custom made dining nook created with steel, rustic alder and love. The built-in bench has three hatches and one drawer for storage. The moveable bench's top is hinged to allow access to the heater controls and the entire bench can be slid out of the way for heater maintenance. The double (vertical) trestle style dining table frame provides a secondary footrest to the built-in bench's primary footrest and is designed to mitigate knee knocking while sliding around on the bench. This creation increased our client's seating capacity from 4 to 7 (comfortably) and gave them LOTS of storage space.
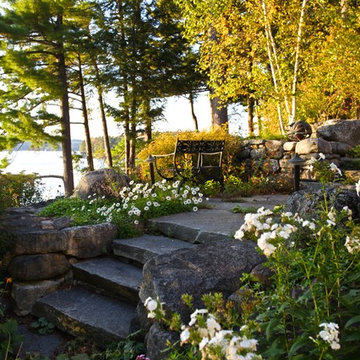
 db Landscaping LLC
After sitting on the market for three years, this property was purchased by a visionary client who understood that the right landscape designer could turn the unusable landscape into highly comfortable outdoor spaces. db Landscaping LLC designed a series of tiered outdoor living spaces, gardens, and access to the lake that responded to the steep lakeshore terrain of the property. Larger areas for entertaining were complimented by smaller, more intimate spaces for relaxing. The new landscape incorporated lake views and water access while utilizing environmentally responsible materials such as aged local stone and drought tolerant native plants. Storm-water runoff was also engineered to mitigate erosion and allow water to return to the ground rather than entering the lake directly. The resulting outdoor rooms and gardens were balanced, relaxing, and in harmony with the surrounding landscape.
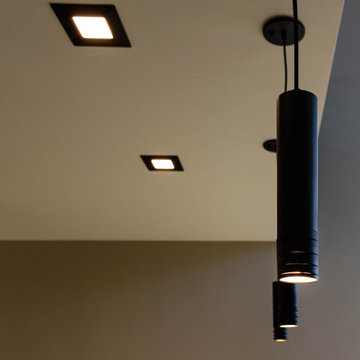
 RG Cowan Design Build
This house was designed to maintain clean sustainability and durability. Minimal, simple, modern design techniques were implemented to create an open floor plan with natural light. The entry of the home, clad in wood, was created as a transitional space between the exterior and the living spaces by creating a feeling of compression before entering into the voluminous, light filled, living area. The large volume, tall windows and natural light of the living area allows for light and views to the exterior in all directions. This project also considered our clients' need for storage and love for travel by creating storage space for an Airstream camper in the oversized 2 car garage at the back of the property. As in all of our homes, we designed and built this project with increased energy efficiency standards in mind. Our standards begin below grade by designing our foundations with insulated concrete forms (ICF) for all of our exterior foundation walls, providing the below grade walls with an R value of 23. As a standard, we also install a passive radon system and a heat recovery ventilator to efficiently mitigate the indoor air quality within all of the homes we build.
Find the right local pro for your project
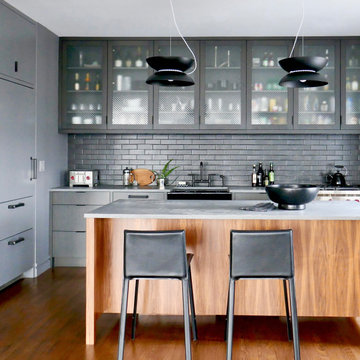
 One to One Studio
A modern mix of charcoal grey stain and antique wire glass cabinets with a black farm sink combine with a walnut kitchen island for a warm and hard working kitchen. The dark palette adds drama but was actually a solution to mitigate nighttime reflections on the opposite windows that had ruined the view.
Designed and photographed by Clare Donohue / 121studio
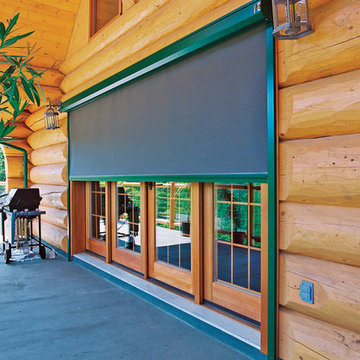
 Shade And Shutter Systems, Inc
Retractable Screens, also known as Roll-up Screens and Vertical Rolling Screens are completely customized to meet the needs of the space.
Easy to see through and completely retractable, exterior Retractable Screens create a cool, comfortable, insect-free environment without sacrificing your view. Designed to provide superior solar protection, they mitigate UV damage, optimize comfort and provide daytime privacy even in windy settings.
Extra sun control can be achieved by increasing thread counts and weave density. Retractable Solar Shades provide energy-efficient sun shading, shelter against bugs and mosquitoes, climate control and rain/wind reduction while allowing outward visibility. Depending on screen fabric selection, our solar shade fabric selections are capable of blocking up to 95% of ultra-violet (UV) rays–saving up to 50% of the energy used to heat and cool homes.
Motorize Retractable Screens provide control at the touch of a button. Somfy Motors allow activation by wall mounted toggle switch or several different types of remote control options. These Retractable Screens will stop at upper and lower limits and are able to stop any where along the travel path on command.
Optional Manual Override features allow for operation in case of power outage for motorized units. Manual Operations are available on most models.
Motorized Retractable Screens equipped with Somfy RTS motors may be upgraded for use in Smart Homes and operated via Smartphone or other Mobile Devices.
Retractable Screens should be retracted when not in use. The screens are raised and housed inside the aluminum housing. All major components of the system are powder coated aluminum for durability, ease of operations, and longevity. All Retractable Screens from Shade & Shutter Systems come with a 5 year Warranty, to include the Somfy Motor.
Retractable Screens offer wind and rain abatement for breezy days. Many of our clients enjoy outdoor patio settings along coastal areas and beach front properties. Those areas also endure regular breezes that can be knocked down with retractable Screens for a more enjoyable experience. Although these screens are not designed for storm protection, winds to 40 mph are easily abated.
If you would like more information about Retractable Screens, our Product Specialists can be reached at 800-522-1599.
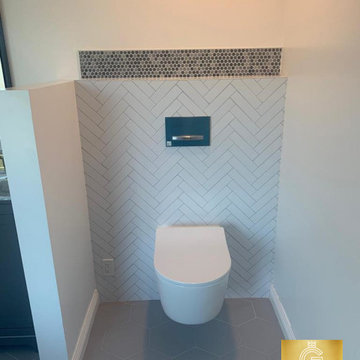
 Goldenline Remodeling
Thinking of remodeling your home? Before you get started, check out these inspiring ideas and smart tips for home renovations and makeovers from the home experts at Goldenline Remodeling.
Whether you’re looking to increase the property value of your home ahead of a sale or closing on a house you can’t wait to make your own, chances are there’s a renovation or remodeling project in your future. Which means you’ll have a lot of things to consider, not least among them how to find a contractor, how to mitigate costs, and, no less important, how to translate your Pinterest ideas into reality. AD is here to help. We tapped some of our most trusted renovation sources and combed our archives to bring you this compendium of power home remodeling ideas for every room, including tried-and-true advice from the experts, checklists to help you get started, and stunning before-and-after kitchen, bath, and living room transformations for inspiration. So whether you’re revamping a space to make it more functional or simply more beautiful, this handy guide is your one-stop shop for all things home renovation.
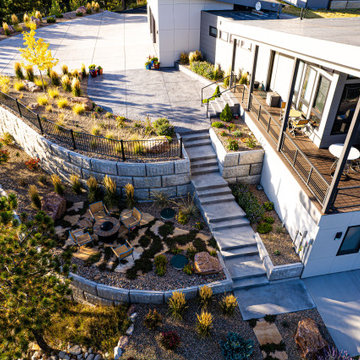
 Accent Landscapes
This striking outdoor living space showcases a modern hillside retreat with expertly integrated terraced landscaping and a multi-level design that maximizes both function and beauty. A wide staircase connects the upper concrete drive and entertaining deck to a cozy lower patio with a built-in fire pit and surrounding chairs—perfect for evening gatherings nestled among native pine trees. Tiered large format retaining walls define the steep slope while providing structure and safety, enhanced by native grasses, decorative boulders, and drought-tolerant plantings for a low-maintenance, high-impact look. The upper-level deck features comfortable seating and a grilling station, offering elevated forest views and seamless indoor-outdoor flow. Durable materials, thoughtful grading, and cohesive planting design make this mountain-modern landscape ideal for Colorado’s rugged terrain.
 Shade And Shutter Systems, Inc
Retractable Screens, also known as Roll-up Screens and Vertical Rolling Screens are completely customized to meet the needs of the space.
Easy to see through and completely retractable, exterior Retractable Screens create a cool, comfortable, insect-free environment without sacrificing your view. Designed to provide superior solar protection, they mitigate UV damage, optimize comfort and provide daytime privacy even in windy settings.
Extra sun control can be achieved by increasing thread counts and weave density. Retractable Solar Shades provide energy-efficient sun shading, shelter against bugs and mosquitoes, climate control and rain/wind reduction while allowing outward visibility. Depending on screen fabric selection, our solar shade fabric selections are capable of blocking up to 95% of ultra-violet (UV) rays–saving up to 50% of the energy used to heat and cool homes.
Motorize Retractable Screens provide control at the touch of a button. Somfy Motors allow activation by wall mounted toggle switch or several different types of remote control options. These Retractable Screens will stop at upper and lower limits and are able to stop any where along the travel path on command.
Optional Manual Override features allow for operation in case of power outage for motorized units. Manual Operations are available on most models.
Motorized Retractable Screens equipped with Somfy RTS motors may be upgraded for use in Smart Homes and operated via Smartphone or other Mobile Devices.
Retractable Screens should be retracted when not in use. The screens are raised and housed inside the aluminum housing. All major components of the system are powder coated aluminum for durability, ease of operations, and longevity. All Retractable Screens from Shade & Shutter Systems come with a 5 year Warranty, to include the Somfy Motor.
Retractable Screens offer wind and rain abatement for breezy days. Many of our clients enjoy outdoor patio settings along coastal areas and beach front properties. Those areas also endure regular breezes that can be knocked down with retractable Screens for a more enjoyable experience. Although these screens are not designed for storm protection, winds to 40 mph are easily abated.
If you would like more information about Retractable Screens, our Product Specialists can be reached at 800-522-1599.
 Sherman Associates
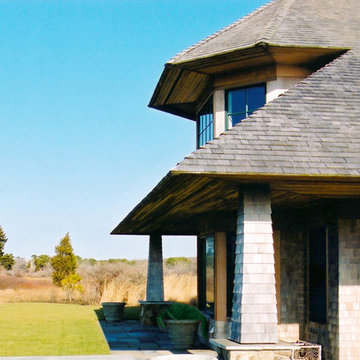
This custom built home is inspired by a pristine waterfront location on Edgartown's Great Pond. The plot is in the middle of an open plane, so our concept focused on a design that was less imposing on the landscape. In order to accomplish this we used a large overhang and a hip roof to mitigate the height of the building. Although this house respects the natural landscape around it with an unobtrusive design, it has all the grandeur of a Vineyard vacation home with a pool, pool house, large rooms filled with natural light and soaring cathedral ceilings.
 User

UserPrivacy patio outside the home office.
Patio - small coastal backyard stone patio idea in Orange County
Patio - small coastal backyard stone patio idea in Orange County
 Laney LA, Inc.

Located six feet from the sand, this residence seeks to reframe the contextual reference of its inhabitants in order to mitigate its highly trafficked location and create a private beach retreat. In parallel to its unobstructed ocean view, the design carves out infinite pockets of nature within the architecture. From the dining room’s bamboo garden to the expansive skylight above the stairwell, moments of serenity have been carefully composed throughout the home in order to make each frame as infinite as the horizon line of the Pacific Ocean.
 Village Home Stores
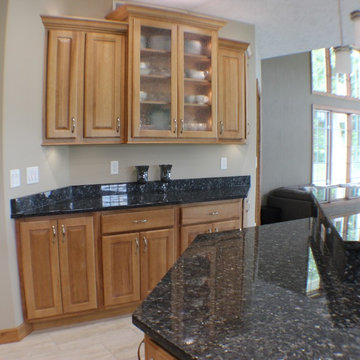
Angled cabinets allow for full access to an awkward space.
Inspiration for a mid-sized timeless u-shaped ceramic tile open concept kitchen remodel in Chicago with an undermount sink, raised-panel cabinets, light wood cabinets, granite countertops, stainless steel appliances and an island
Inspiration for a mid-sized timeless u-shaped ceramic tile open concept kitchen remodel in Chicago with an undermount sink, raised-panel cabinets, light wood cabinets, granite countertops, stainless steel appliances and an island
 KGR Design
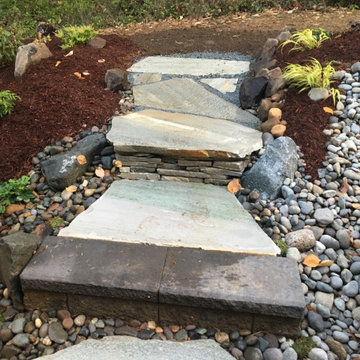
A mix of materials to allow for drainage and mitigate the slope to the upper lawn. Large flagstones provide interest and maintain slope stability.
Small eclectic home design photo in Seattle
Small eclectic home design photo in Seattle

 STRUKTR Studios Photography
Photo: Marni Epstein-Mervis © 2018 Houzz
Mid-century modern exterior home photo in Other
Mid-century modern exterior home photo in Other
 RG Cowan Design Build
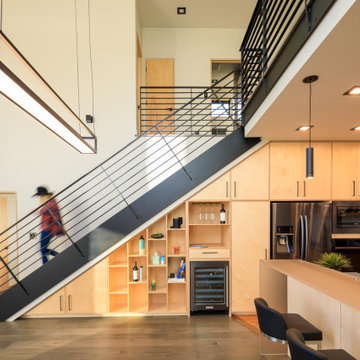
This house was designed to maintain clean sustainability and durability. Minimal, simple, modern design techniques were implemented to create an open floor plan with natural light. The entry of the home, clad in wood, was created as a transitional space between the exterior and the living spaces by creating a feeling of compression before entering into the voluminous, light filled, living area. The large volume, tall windows and natural light of the living area allows for light and views to the exterior in all directions. This project also considered our clients' need for storage and love for travel by creating storage space for an Airstream camper in the oversized 2 car garage at the back of the property. As in all of our homes, we designed and built this project with increased energy efficiency standards in mind. Our standards begin below grade by designing our foundations with insulated concrete forms (ICF) for all of our exterior foundation walls, providing the below grade walls with an R value of 23. As a standard, we also install a passive radon system and a heat recovery ventilator to efficiently mitigate the indoor air quality within all of the homes we build.
 User
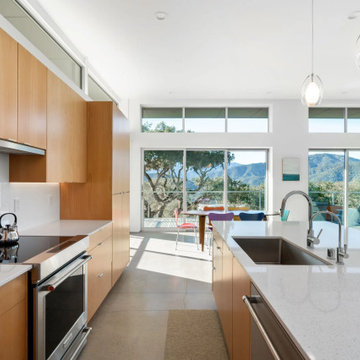
UserPacked with off-grid tech, the three-bedroom, three-bath Waterfall Residence soaks up stunning views of Carmel Valley. Andrew Goodwin Designs collaborated with the homeowners who are seasoned industrial designers on the final structure. To avoid disturbing the dozens of old-growth oak trees, and to mitigate the site’s elevation change of 75-plus feet, the architects opted to lift the 2,330-square-foot, home into the tree canopy, ensuring spectacular views that overlook the valley in three directions-west, south and east.
Built with the factory-fabricated Blue Sky Building System (BSBS), the home’s steel-framed floor, roof, and structural posts were rapidly bolted together on-site in less than two weeks. All-Weather dual-glazed sliding doors and windows frame views of the landscape and flood the interior with natural light.
"This home is a culmination of design efforts—by them and us—to achieve a space where they can celebrate contemporary design," says Goodwin. The Waterfall Residence is named after the home’s rear wall, which is angled to funnel rainwater runoff from the roof into two 2,000-gallon storage tanks under the home. Powered by a 6.5-kWh solar array and equipped with mostly electric appliances, the Waterfall Residence is designed to achieve net-zero energy after it’s been tested for a full year.
 J. Duggan & Associates PC-Landscape Architecture
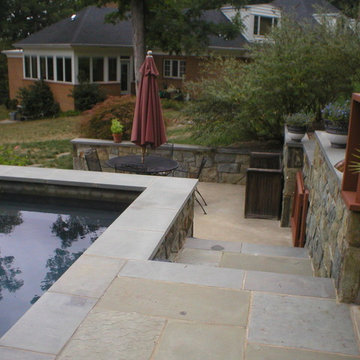
View shows the access from the pool patio onto the main yard and residence. The combination of flagstone and concrete were used to mitigate the heat of the summer sun on the patio. Flagstone can really 'heat up'!

 EK ARCHITECTURE, PLLC
Introducing "LA Biomoph," a groundbreaking and eco-sustainable architectural vision that reimagines the luxury homes of Los Angeles. Meticulously crafted to align with the region's climate, LA Biomoph embraces nature-inspired solutions, delivering a harmonious living experience while addressing environmental challenges.
At the core of LA Biomoph is a profound dedication to energy efficiency. Smartly utilizing natural elements, the architecture optimizes energy consumption with advanced insulation, reflective roofing, and passive cooling strategies like cross-ventilation and natural shading.
Renewable energy integration is key, utilizing solar coatings on cladding and glazing to harness the abundant Californian sunshine and significantly reduce the development's carbon footprint. Water conservation takes center stage with rainwater harvesting systems and low-flow fixtures, responsibly managing the region's scarce water resources.
LA Biomoph's impact extends beyond the buildings themselves, as native and drought-resistant plantings support local ecosystems and reduce water demand for landscaping. With a focus on sustainable construction practices, the use of recycled and locally sourced materials minimizes environmental impact.
Committed to sustainability, LA Biomoph emphasizes waste reduction and recycling during construction. Natural ventilation through operable windows complements the design, providing fresh air and mild weather cooling, thereby reducing the need for artificial cooling.
With cool roofing materials that reflect sunlight, LA Biomoph ensures indoor comfort while mitigating the urban heat island effect. The architecture maximizes natural daylight, enhancing energy efficiency and reducing reliance on artificial lighting.
LA Biomoph's adaptive design ensures longevity, accommodating evolving needs and future sustainable technologies.
© 2023 by Esra Karagoz | All Rights Reserved.
 Petros Design
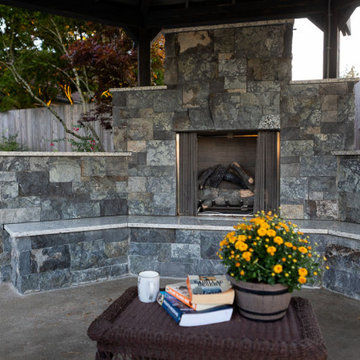
This terraced garden replaces an old sports court. The court is still serving as the patios in the middle terrace. Natural Bluestone was integrated in additional patios by the house and the lower terrace. The lower terrace serves as a water slowing drywell but is an excellent place to sit by an open fire pit and watch the Alpenglow on Mount Saint Helens and Mount Adams or watch the dancing city lights.
38