
Search results for "Mitigation" in Home Design Ideas
 American Institute of Architects, San Francisco
Photography by Jim Bastardo
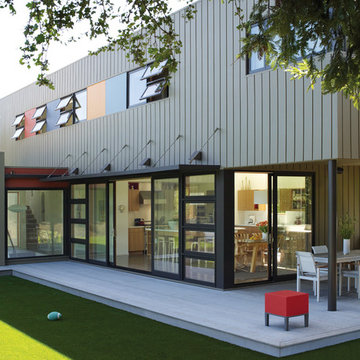
The main goal of this project was to provide an indoor/outdoor living experience and maximize views of Mount Tamalpais while mitigating the challenges posed by a steep, compact site. The L-shaped plan, placed along the southern border, creates a private lawn area, which functions not only as a play space, but as a visual "anteroom" to the view. The street facing facade has minimal openings, assuring privacy to the residents, while the interior facades facing the courtyard are primarily glass, directing the views of the principal interior spaces toward the mountain. The vertical organization of the house allows the main level to function horizontally, with spaces flowing freely between indoors and out. The entry level provides literal and figurative support, with rooms such as laundry, office and garage supporting the main living functions of the house, while the bedrooms comprise a partial third story, perched atop the long arm of the "L".

 User
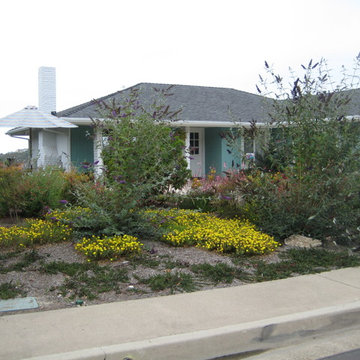
UserFirst view of the house from the street. The front landscape has partial visibility to the house.
Inspiration for a mid-sized coastal full sun front yard stone landscaping in Orange County.
Inspiration for a mid-sized coastal full sun front yard stone landscaping in Orange County.
Find the right local pro for your project
 KB Design +

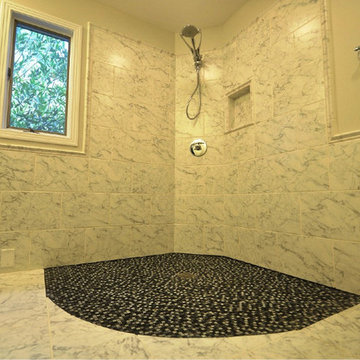
This room had water damage that had to be mitigated. Everything was removed and redone; we changed the layout of the room, creating a fabulous "wet" room, a modern vanity area, and a strong "focus" wall.
 Laney LA, Inc.
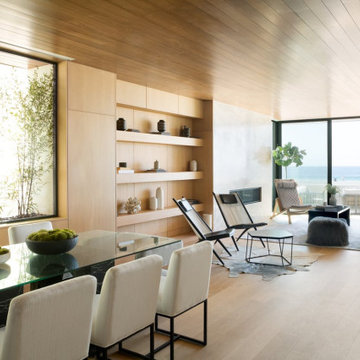
Located six feet from the sand, this residence seeks to reframe the contextual reference of its inhabitants in order to mitigate its highly trafficked location and create a private beach retreat. In parallel to its unobstructed ocean view, the design carves out infinite pockets of nature within the architecture. From the dining room’s bamboo garden to the expansive skylight above the stairwell, moments of serenity have been carefully composed throughout the home in order to make each frame as infinite as the horizon line of the Pacific Ocean.
 D. A. Dunlevy
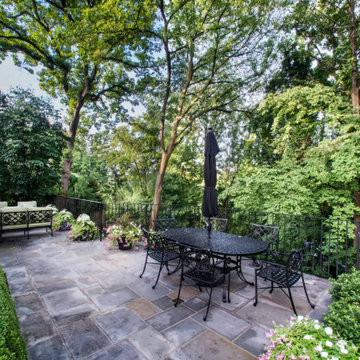
Extensive excavation and custom stonework create a luxe spot for enjoying the outdoors.
Faced with challenges from the start, this project required expertise and precision from D. A. Dunlevy. We approached the excavation strategically, mitigating any issues encountered with temporary shoring solutions, extra soil containment systems, and careful design. The talented crew put in tons of stone to create a multi-tiered space, including walls, walkways, staircases, and space to create different zones. Set in the midst of a mature, wooded area, the final result is a feeling of old world beauty in the treetops.
 Petros Design
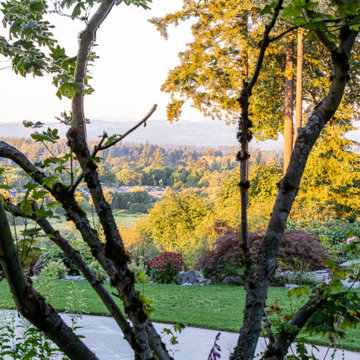
This terraced garden replaces an old sports court. The court is still serving as the patios in the middle terrace. Natural Bluestone was integrated in additional patios by the house and the lower terrace. The lower terrace serves as a water slowing drywell but is an excellent place to sit by an open fire pit and watch the Alpenglow on Mount Saint Helens and Mount Adams or watch the dancing city lights.

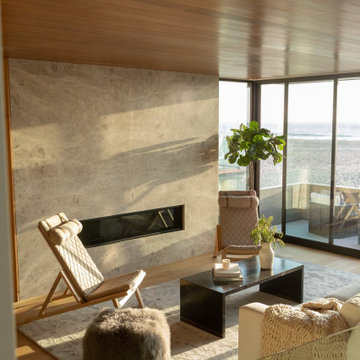 Laney LA, Inc.
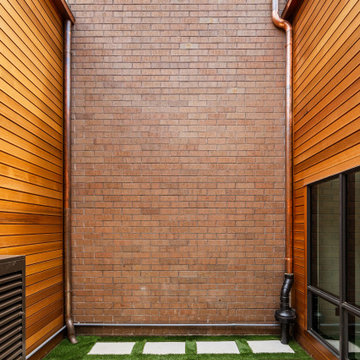
Located six feet from the sand, this residence seeks to reframe the contextual reference of its inhabitants in order to mitigate its highly trafficked location and create a private beach retreat. In parallel to its unobstructed ocean view, the design carves out infinite pockets of nature within the architecture. From the dining room’s bamboo garden to the expansive skylight above the stairwell, moments of serenity have been carefully composed throughout the home in order to make each frame as infinite as the horizon line of the Pacific Ocean.
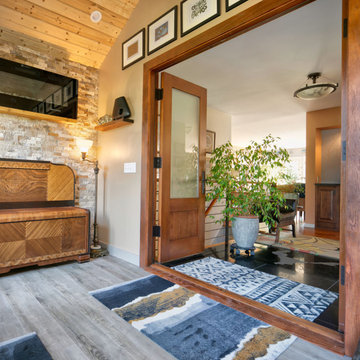
 Castle Building & Remodeling
Wanting the front façade of this home to better reflect the grandeur of the home’s backside, the clients came to Castle hoping to have a new front Entryway Addition built. Most of the design details were inspired by the home’s existing California room (open air room which is a transition from the interior to the exterior) which spans out the backside, facing the lake front. These bits of inspiration include the vaulted ceiling, wood planked ceiling, cedar beams, exposed trusses, metal work, brick wall, and sconce light fixtures. To mitigate some costs the clients completed the drywall, painting, stonework, and flooring. Overall, the remodel achieved the goal of unifying the front façade with the grandeur already existing throughout the rest of the home.
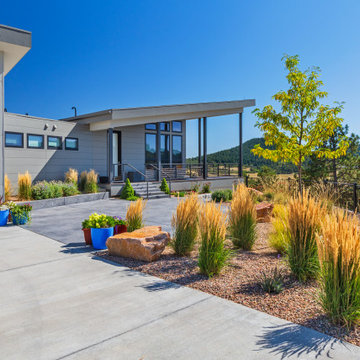
 Accent Landscapes
This striking front entry showcases a seamless blend of clean architecture and sustainable landscape design. A spacious concrete drive is framed by bold, colorful xeriscape plantings featuring golden ornamental grasses, dwarf evergreens, and strategically placed boulders. The curved planting bed softens the hardscape edge, creating rhythm and texture while complementing the home's modern facade and garage design. Pops of color from seasonal containers add charm near the entrance, while a black metal fence anchors the edge of the property and offers views of the surrounding mountain landscape. This composition offers both visual impact and water efficiency—ideal for Colorado's semi-arid climate.
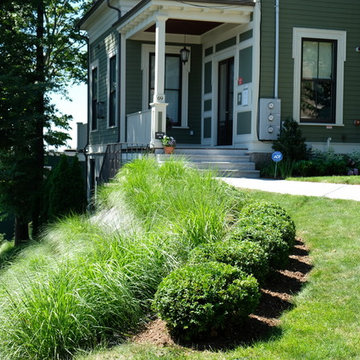 User
UserThe goal of this landscape design and build project was to mitigate run-off from a steep hillside as well as to beautify the front foundation planting at a condo complex in South Boston. This design features a traditional approach to the front walkway using a mix of evergreen and deciduous shrubs, an oramental weeping tree, and a mix of perennials. Along the slope, our approach was to utilize a mix of grasses to hold soil and also to create swathes of color during the Fall season. Designed and built by Skyline Landscapes, LLC.

 Landmark Associates
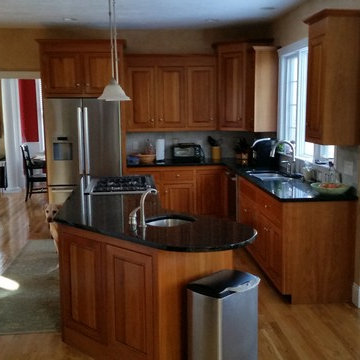
Ice dams wreaked havoc on this Metro West home. Ceilings, walls, floors and insulation were soaked and ruined on multiple floors. The Landmark team rebuilt the living room including refinishing damaged hardwood through to the kitchen, reinsulating, replacing the ceiling and walls and repainting. In the basement-level pool table room, water under the sub-floor had to be mitigated and the carpet replaced. The new work blends seamlessly with the rest of the home – as if the damage never happened.
 Accent Landscapes
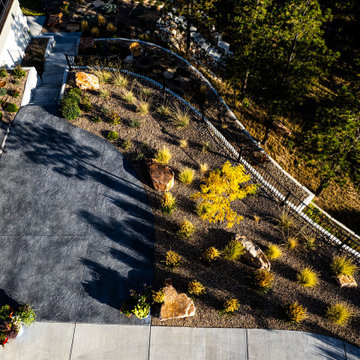
This elevated view showcases a beautifully executed transition between hardscape and xeriscape. A charcoal-toned stamped concrete pad offers a clean, modern surface for parking and circulation, seamlessly blending into a gently contoured, low-maintenance landscape. Golden ornamental grasses, native shrubs, and scattered boulders bring movement and structure, while a vibrant deciduous tree offers seasonal color and visual contrast against the darker concrete. A curved fence and tiered slope frame the scene, reinforcing both safety and aesthetic flow on the hillside lot. This composition exemplifies Colorado-friendly landscape design—balancing bold architectural elements with soft, water-wise plantings for year-round beauty and resilience.
 John DeFeo, Landscape Architect
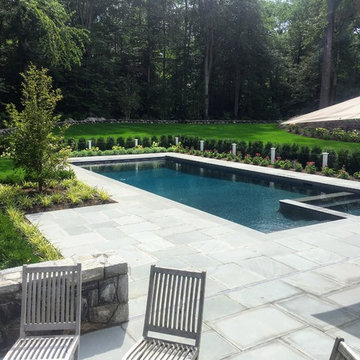
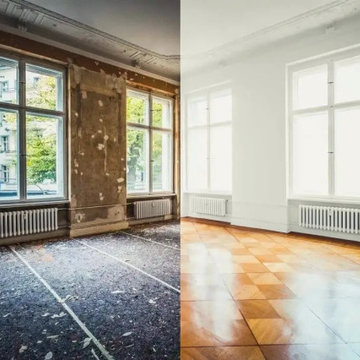
Inspiration for a large transitional backyard stone and rectangular pool remodel in New York

 Luxury Outdoor Living, Inc.
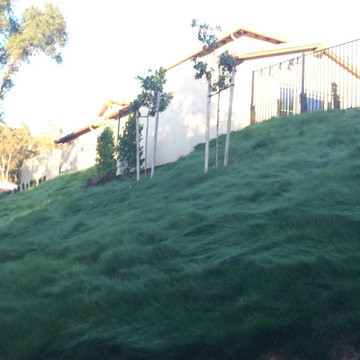
This large sloped lot in Serrano was a new construction project and required low water demand planting with a new pool & backyard entertainment space for the family. To mitigate potential fire risks and maintenance on the rear slopes we installed a native "Mow Free" grass on the slopes which can be kept green with minimal water or not irrigated after getting established which would turn brown in the summer and green in the winter.
 User

UserSideyard pathway leads back to front.
Inspiration for a mid-sized coastal full sun side yard stone landscaping in Orange County.
Inspiration for a mid-sized coastal full sun side yard stone landscaping in Orange County.

 Pennsylvania Landscape & Nursery Association
Terren Landscapes http://www.terrenlandscapes.com
Project Entry: Pembrooke Estate Rain Garden
2014 PLNA Awards for Landscape Excellence Winner
Category: Sustainable Landscape &60,000-$120,000
Award Level: Silver
Project Description:
The client contracted our company to solve multiple existing drainage problems. In a heavy rain event the existing French drain system would overflow, causing water to pool in the driveway. After investigating the system we found that the capacity of the French drain was undersized for the amount of storm water from the large rain events received in recent years. As a result of our findings and at the request of the homeowner, we designed a storm water management system to capture all storm water from the structures on the property and regenerate the underground aquifers for the volume of a 5.8” rainstorm. In addition to the new drain system, the homeowners wanted a rain garden to provide a backdrop for an existing formal garden, provide a habitat for wildlife, and provide screening from an adjacent neighbor.
Throughout the design process many challenges were presented, including an existing gas line, which ran directly through the area that best suited the bioswale. The existence of the gas line caused us to alter the shape and depth of the bioswale in some areas. We also inspected the existing downspouts to make sure there were no obstructions that would impede the system’s efficiency, and then conducted a test pit dig to make sure we had sufficient percolation rates for disposal of storm water.
To effectively capture the storm water runoff, the existing downspouts were piped from the main house and the large detached garage to a large catch basin located at the low point in the driveway. The driveway catch basin contains two outlet pipes at different elevations within the basin allowing water from smaller rain events to enter the bioswale and rain garden area to percolate into the soil before excess water overflows into a sediment trap which filters out any debris and is then piped to an underground StormTech® pit to slowly percolate into the ground. The other outlet pipe in the driveway catch basin is used for larger storm water events, taking the water directly to the StormTech® pit.
Accepting and slowing the velocity of the storm water, mitigation of erosion, and filtering out pollutants contained in the “first flush” of rainfall are the primary functions of the bioswale and rain garden. Planting these areas with mostly native plant species helps carry out these functions while attracting and providing shelter for wildlife.
The ‘Niobe’ weeping willow is the centerpiece of the rain garden, connecting with the axis of the existing formal garden. To screen the neighboring property we chose Chamaecyparis nootkatensis ‘Pendula’ for its graceful evergreen habit and tolerance of wet sites. ‘Ivory Halo’ dogwood and Panicum ‘Cloud Nine’ were used for screening as well as winter interest. To provide deciduous structure to the garden Taxodium distichum and Magnolia virginiana were used in conjunction with witch hazel. Mostly native wetland perennials were used due to their tolerance of wet conditions and occasional drought.
The area above the StormTech® pit provides space for the client’s family to relax. The rain garden and bioswale provide screening, storm water management, a habitat for wildlife, and plants that enhance the adjacent formal garden.
Photo Credit: Terren Landscapes
43