
Search results for "Mittelfesten zone" in Home Design Ideas

 JMLegacy Remodeling
This entry wall was only partially here before. It had a couple arches to it and on the other side of the wall was a dining room. We closed the room all in and then added a hidden door that you press on the trim and the door pops open to let you into the now speak easy that is behind the wall. Kind of a fun part of this house project.




Find the right local pro for your project



 Cypress Design Co.
Inspiration for a large timeless u-shaped medium tone wood floor eat-in kitchen remodel in Providence with an island, raised-panel cabinets, beige cabinets, granite countertops, beige backsplash, ceramic backsplash, white appliances and a farmhouse sink





 HaiJoe Stamped Concrete Patios and Decks
Stamped concrete patio with a firepit, outdoor dropped in grill, natural thin stone seating walls and a water fixture with LED lights and piers on each side.

 Springer Architects
The Northampton Street conversion vertically combines two condominiums located within a historic building to create one large, spacious living environment. Springer Architects designed a custom wood and steel staircase which connects the two units and creates a visual anchor for the space. A custom glass floor on the second level promotes the feeling of connection between the upper and lower spaces while filling the main living space with abundant light.




 Fairview Hearthside Distributors
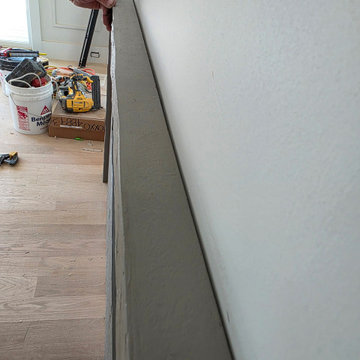
Seamless one-piece cast stone fireplace surround in Tranquil Gray with Quarry Finish
Living room - living room idea in New York
Living room - living room idea in New York

 Goodman's Painting Service
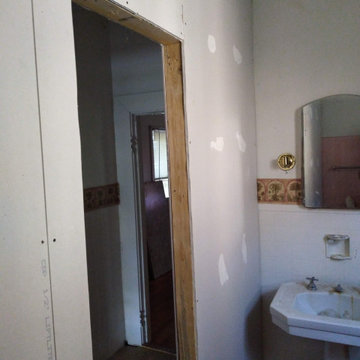
Skim coat and repaint.
Example of a large minimalist dark wood floor and brown floor family room design in Los Angeles with gray walls
Example of a large minimalist dark wood floor and brown floor family room design in Los Angeles with gray walls






 Chase Design
Small elegant formal and enclosed living room photo in Orange County with gray walls, no fireplace and no tv


56