
Search results for "Mix accessories" in Home Design Ideas

 Elyse Interiors
DannyDan Soy Photography
Example of a bedroom and small classic girl light wood floor kids' bedroom design in DC Metro with blue walls
Example of a bedroom and small classic girl light wood floor kids' bedroom design in DC Metro with blue walls

Example of a small classic white tile and subway tile ceramic tile tub/shower combo design with dark wood cabinets and white walls

Find the right local pro for your project

 Carter & Company
The Historic Home lies at the heart of Michael Carter’s passion for interior design. Well versed in the academics of period architecture and antiques, Carter continues to be called on to bring fresh and inspiring ideas to historic properties that are undergoing restoration or redecoration. It is never the goal to have these homes feel like museums. Instead, Carter & Company strives to blend the function of contemporary life with design ideas that are appropriate – they respect the past in a way that is stylish, timeless and elegant.
 Adrienne DeRosa
 © 2014 Houzz Inc.
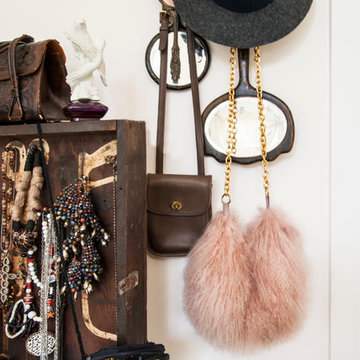
Rather than store items away in a closet, Jennifer seeks to incorporate her collection into the decor. By hanging hand bags and other accessories on hooks, they are at once easily accessible and an elegant addition to the space.
Photo: Adrienne DeRosa © 2014 Houzz

 La Casa Builders Inc.
Dino Tonn Photography
Inspiration for a mid-sized mediterranean open concept and formal dark wood floor living room remodel in Phoenix with beige walls, a standard fireplace, a stone fireplace and no tv
Inspiration for a mid-sized mediterranean open concept and formal dark wood floor living room remodel in Phoenix with beige walls, a standard fireplace, a stone fireplace and no tv





 Kathy Knack Interior Designs Inc
Kathy Keeney Photography
Inspiration for a timeless formal and enclosed dark wood floor living room remodel in DC Metro with green walls and a standard fireplace
Inspiration for a timeless formal and enclosed dark wood floor living room remodel in DC Metro with green walls and a standard fireplace


 Vernon Wentz
This is a wonderful mid century modern with the perfect color mix of furniture and accessories.
Built by Classic Urban Homes
Photography by Vernon Wentz of Ad Imagery

 M.J. Whelan Construction
Without leaving the comfort of their home, our clients are able to relax and enjoy themselves in their own resort-like poolside cabana. This beautiful outdoor living space is located in the backyard of a European style luxury home. Surrounded by a wooded lot and lush landscaping and a stunning pool with a spa, this "dreamscape" is amazing. The cabana was built with natural full thickness stone and a vaulted ceiling complete with a fireplace and television. The ceiling is lined in cedar a holds two outdoor fans. The eyebrow arch widow above the front opening adds great interest and character. All outdoor furnishings were provided by our design teams that are comfortable as well as gorgeous. This space is open to a beautiful pool surrounded by gardens and many other amenities providing great oasis for family & friends to gather. Photo Credit-Hall of Portraits
 Vernon Wentz
This is a wonderful mid century modern with the perfect color mix of furniture and accessories.
Built by Classic Urban Homes
Photography by Vernon Wentz of Ad Imagery

 Candace Nordquist Interiors
David Cohen
Family room - large modern medium tone wood floor family room idea in Seattle with gray walls, a standard fireplace, a stone fireplace and a media wall
Family room - large modern medium tone wood floor family room idea in Seattle with gray walls, a standard fireplace, a stone fireplace and a media wall



 color theory Boston
Michael J Lee
Small minimalist enclosed marble floor and white floor family room library photo in New York with blue walls and no fireplace
Small minimalist enclosed marble floor and white floor family room library photo in New York with blue walls and no fireplace

 Scot Meacham Wood Design
By Thayer Allyson Gowdy for House Beautiful
Elegant hallway photo in San Francisco
Elegant hallway photo in San Francisco
 Landis Architects | Builders
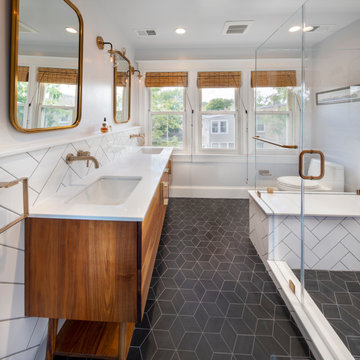
Our clients wanted a master bath connected to their bedroom. We transformed the adjacent sunroom into an elegant and warm master bath that reflects their passion for midcentury design. The design started with the walnut double vanity the clients selected in the mid-century style. We built on that style with classic black and white tile. We built that ledge behind the vanity so we could run plumbing and insulate around the pipes as it is an exterior wall. We could have built out that full wall but chose a knee wall so the client would have a ledge for additional storage. The wall-mounted faucets are set in the knee wall. The large shower has a niche and a bench seat. Our designer selected a simple white quartz surface throughout for the vanity counter, ledge, shower seat and niche shelves. Note how the herringbone pattern in the niche matches the surrounding tile.
 Judith Balis Interiors
Allison Corona Photography
Inspiration for a timeless home design remodel in Boise
Inspiration for a timeless home design remodel in Boise

Sponsored
Delaware, OH

Buckeye Basements, Inc.
Central Ohio's Basement Finishing ExpertsBest Of Houzz '13-'21

 Simply Stunning Spaces
This is by far one of the most charming projects we've ever worked on. This whimsical cottage by the sea is filled with custom details, art, and accessories that were deeply meaningful to our client. It's one of our greatest joys to help our clients love the home they're in. If you have a fun and unconventional idea for your home design, give us a call!
 Benjamin Johnston Design
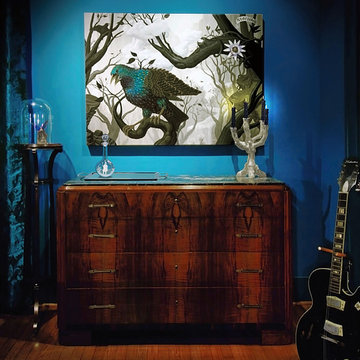
This entry features a painting by Houston artist Ryan Geiger, which is highlighted by the brilliant blue wall color behind it. An eclectic mix of accessories completes this artistic space.
Photo: Benjamin Johnston


113