
Search results for "Mix accessories" in Home Design Ideas

 Harmony Drive Interiors
Example of a transitional open concept dark wood floor and brown floor living room design in DC Metro with gray walls and a standard fireplace

 Britannia Flooring
Natalie Martinez
Eat-in kitchen - large modern u-shaped slate floor eat-in kitchen idea in Orlando with an undermount sink, flat-panel cabinets, white cabinets, quartzite countertops, metallic backsplash, metal backsplash, stainless steel appliances and an island
Eat-in kitchen - large modern u-shaped slate floor eat-in kitchen idea in Orlando with an undermount sink, flat-panel cabinets, white cabinets, quartzite countertops, metallic backsplash, metal backsplash, stainless steel appliances and an island

Mudroom - small farmhouse painted wood floor and gray floor mudroom idea in Minneapolis with gray walls
Find the right local pro for your project

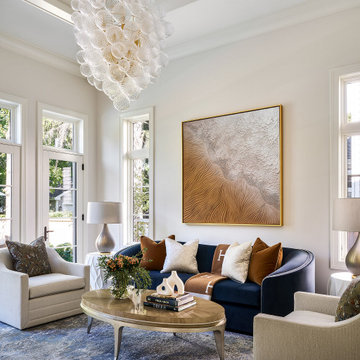

 HUDSON DESIGN Architecture & Construction Mgmt
The conversion of this iconic American barn into a Writer’s Studio was conceived of as a tranquil retreat with natural light and lush views to stimulate inspiration for both husband and wife. Originally used as a garage with two horse stalls, the existing stick framed structure provided a loft with ideal space and orientation for a secluded studio. Signature barn features were maintained and enhanced such as horizontal siding, trim, large barn doors, cupola, roof overhangs, and framing. New features added to compliment the contextual significance and sustainability aspect of the project were reclaimed lumber from a razed barn used as flooring, driftwood retrieved from the shores of the Hudson River used for trim, and distressing / wearing new wood finishes creating an aged look. Along with the efforts for maintaining the historic character of the barn, modern elements were also incorporated into the design to provide a more current ensemble based on its new use. Elements such a light fixtures, window configurations, plumbing fixtures and appliances were all modernized to appropriately represent the present way of life.
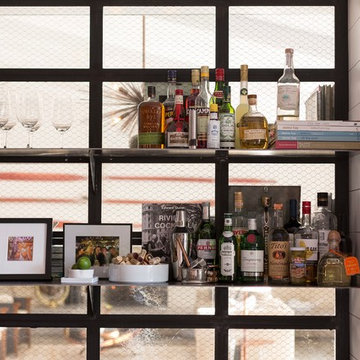




 Holly Construction, Inc.
Mid-sized modern brown one-story mixed siding flat roof idea in San Francisco

 Colmar Kitchen Studio
Benjamin Hale
Example of a country l-shaped multicolored floor kitchen design in Philadelphia with an integrated sink, shaker cabinets, white cabinets, stainless steel countertops, white backsplash, subway tile backsplash, stainless steel appliances and an island
Example of a country l-shaped multicolored floor kitchen design in Philadelphia with an integrated sink, shaker cabinets, white cabinets, stainless steel countertops, white backsplash, subway tile backsplash, stainless steel appliances and an island
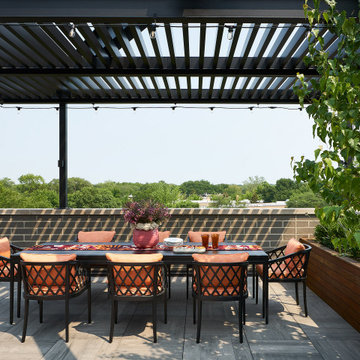
 Dual Concept Design
An expansive patio with a floating architectural pergola, built-in flower planters, and vibrant colors in furniture and accessories.
Example of a large transitional concrete paver patio container garden design in Chicago with a pergola
Example of a large transitional concrete paver patio container garden design in Chicago with a pergola

 Lovelace Interiors
In dressing your walls, it is important to “mix it up” and use different types of applications in order to maintain proper balance and variety.
Beach style bedroom photo in Miami
Beach style bedroom photo in Miami

 Traci Connell Interiors
A small home office takes on a whole new appearance with a splash of lavender and blue to add into the mix. The bold dark espresso furniture, in contrast to the bright lavender and blue make this space a fun place to work in.

 Baltimore Design Group
Unconventional dining arrangement - two large round tables, more conducive to conversation.
Pale walls, carpeting, and upholstery are a soft contrast to the dark wood coffered ceiling. Keith Baltimore is known for an eclectic mix of accessories; here large lamp shades replace chandeliers.

Sponsored
Sunbury, OH

J.Holderby - Renovations
Franklin County's Leading General Contractors - 2X Best of Houzz!
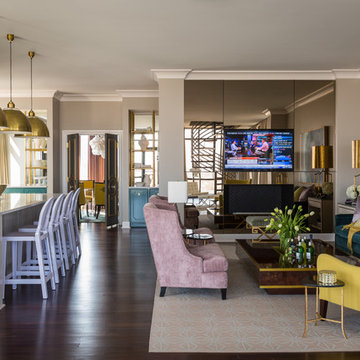
 Tobi Fairley Interior Design
Nancy Nolan
Inspiration for a transitional home design remodel in Little Rock
Inspiration for a transitional home design remodel in Little Rock

 User
Wayne
The client purchased a beautiful Georgian style house but wanted to make the home decor more transitional. We mixed traditional with more clean transitional furniture and accessories to achieve a clean look. Stairs railings and carpet were updated, new furniture, new transitional lighting and all new granite countertops were changed.

 Savvy Cabinetry Design Interiors
A mix of Dura Supreme custom cabinets, including this beautiful blue which is part of their custom paint program. The dishwasher and refrigerator have custom panels.
The white bead board on the wall and ceiling enhance the bungalow's charm.

 Vernon Wentz
This is a wonderful mid century modern with the perfect color mix of furniture and accessories.
Built by Classic Urban Homes
Photography by Vernon Wentz of Ad Imagery

Sponsored
Columbus, OH

Structural Remodeling
Franklin County's Heavy Timber Specialists | Best of Houzz 2020!

 Distinctive Kitchens
We had a few problems to solve during the gut remodel of this Midcentury kitchen. First, in order to put the dishwasher next to the sink, we had to move the peninsula to the left a bit. Then we hid the microwave by placing it under the peninsula--no one needs to see a big microwave on the counter! We chose a subtle light fixture with black accents to balance the volume of the larger fixture in the dining room, and to match with the faucet. We kept the pulls modern and simple.
Kitchen accessories from West Elm, World Market and Nickey Kehoe, rug by Target.
Kitchen and dining room staging by Allison Scheff of Distinctive Kitchens.
Photos by Wynne H Earle
 Marie Hebson's interiorsBYDESIGN Inc.
Marie Hebson, Designer; Natasha Dixon, Photographer
Home design - small transitional single-wall light wood floor home design idea in Edmonton with furniture-like cabinets, black cabinets and granite countertops
Home design - small transitional single-wall light wood floor home design idea in Edmonton with furniture-like cabinets, black cabinets and granite countertops


116