
Search results for "Mix accessories" in Home Design Ideas
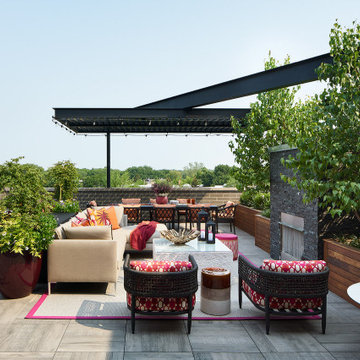
 Dual Concept Design
An expansive patio with a floating architectural pergola, built-in flower planters, and vibrant colors in furniture and accessories.
Example of a large transitional concrete paver patio container garden design in Chicago with a pergola
Example of a large transitional concrete paver patio container garden design in Chicago with a pergola

 artVIA
mix of modern accessories and collection of ceramics, stainless appliances, soothing colors, fresh, functional, chiseled stone tile, Houston, kitchen, luxury, transitional, natural granite, warm atmosphere, pop of color.
Laurie Perez Photography

Mid-sized beach style dark wood floor family room photo in Vancouver with gray walls, a standard fireplace, a stone fireplace and a media wall
Find the right local pro for your project

 Julia Chasman Design
Photo by Sean Ryan Pierce
Living Room
Florence Knoll tables
Greek design plate by Bridie Hall
Lthhographs by Alice Patullo
Large eclectic open concept medium tone wood floor and brown floor living room photo with white walls
Large eclectic open concept medium tone wood floor and brown floor living room photo with white walls

 Craig O'Connell Architecture
This 1950s Fairfax home underwent a dramatic transformation with clean, modern lines and warm and stylish midcentury modern touches. The floor plan was opened up to create an open plan kitchen and dining room.

 Black Lacquer Design
Eron Rauch
Inspiration for an eclectic light wood floor living room remodel in Los Angeles with gray walls
Inspiration for an eclectic light wood floor living room remodel in Los Angeles with gray walls



Sponsored
Columbus, OH

Hope Restoration & General Contracting
Columbus Design-Build, Kitchen & Bath Remodeling, Historic Renovations

 Vernon Wentz
This is a wonderful mid century modern with the perfect color mix of furniture and accessories.
Built by Classic Urban Homes
Photography by Vernon Wentz of Ad Imagery
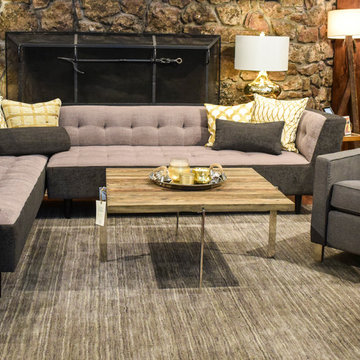
 Urban Market
This beautiful two-tone sectional is a perfect piece to incorporate the mixed metal trend with. Gold pillows and accessories mix wonderfully with silver highlights throughout the room.

 Caitlin Jones Design
Aubrie Pick
Inspiration for a mid-sized contemporary guest medium tone wood floor bedroom remodel in San Francisco with gray walls
Inspiration for a mid-sized contemporary guest medium tone wood floor bedroom remodel in San Francisco with gray walls

 Monika Hibbs
Tracey Ayton Photography
Inspiration for a timeless master gray tile and ceramic tile ceramic tile bathroom remodel in Vancouver with a drop-in sink, shaker cabinets, white cabinets, marble countertops and white walls
Inspiration for a timeless master gray tile and ceramic tile ceramic tile bathroom remodel in Vancouver with a drop-in sink, shaker cabinets, white cabinets, marble countertops and white walls

 Leslie Harris-Keane Interior Design
David Duncan Livingston
Example of an eclectic bedroom design in San Francisco with white walls
Example of an eclectic bedroom design in San Francisco with white walls

 User
Photography: Brittany Ambridge
Alcove bathtub - small coastal white tile white floor alcove bathtub idea in Boston with a one-piece toilet, white walls and a wall-mount sink
Alcove bathtub - small coastal white tile white floor alcove bathtub idea in Boston with a one-piece toilet, white walls and a wall-mount sink



 Holly Construction, Inc.
Inspiration for a mid-sized modern brown one-story mixed siding flat roof remodel in San Francisco

 Decorating Den Interiors - Bromberek Design Team
After removing the brick underneath the shelving units, we added a bench storage unit and closed cabinetry for storage. The back walls were finalized with a white shiplap wall treatment to brighten the space and wood shelving for accessories. On the left side of the fireplace, we added a single floating wood shelf to highlight and display the sword.
Photo Credit: Nina Leone Photography
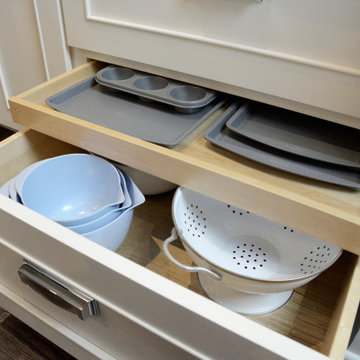
 Dura Supreme Cabinetry
This kitchen features a deep drawer with a roll-out drawer. The homeowner uses the thin roll-out for storing baking sheets, pans, and muffin tins and the deep drawer below for storage for mixing bowls, strainers, colanders, and other larger baking and food prep supplies.
This white-on-white kitchen design has a transitional style and incorporates beautiful clean lines. It features a Personal Paint Match finish on the Kitchen Island matched to Sherwin-Williams "Threshold Taupe" SW7501 and a mix of light tan paint and vibrant orange décor. These colors really pop out on the “white canvas” of this design. The designer chose a beautiful combination of white Dura Supreme cabinetry (in "Classic White" paint), white subway tile backsplash, white countertops, white trim, and a white sink. The built-in breakfast nook (L-shaped banquette bench seating) attached to the kitchen island was the perfect choice to give this kitchen seating for entertaining and a kitchen island that will still have free counter space while the homeowner entertains.
Design by Studio M Kitchen & Bath, Plymouth, Minnesota.
Request a FREE Dura Supreme Brochure Packet:
https://www.durasupreme.com/request-brochures/
Find a Dura Supreme Showroom near you today:
https://www.durasupreme.com/request-brochures
Want to become a Dura Supreme Dealer? Go to:
https://www.durasupreme.com/become-a-cabinet-dealer-request-form/

 Jenny Martin Design
Joshua Lawrence
Example of a large beach style l-shaped vinyl floor and beige floor eat-in kitchen design in Vancouver with a double-bowl sink, shaker cabinets, white cabinets, quartzite countertops, white backsplash, ceramic backsplash, stainless steel appliances, an island and white countertops
Example of a large beach style l-shaped vinyl floor and beige floor eat-in kitchen design in Vancouver with a double-bowl sink, shaker cabinets, white cabinets, quartzite countertops, white backsplash, ceramic backsplash, stainless steel appliances, an island and white countertops

Sponsored
Columbus, OH
Hope Restoration & General Contracting
Columbus Design-Build, Kitchen & Bath Remodeling, Historic Renovations

 Massucco Warner Miller Interior Design
Bathroom - small transitional bathroom idea in Seattle with white cabinets, a two-piece toilet and an undermount sink

 Kelly Hohla Interiors
Love mixing patterns and colors to create a more personal space. John Merkl Photography
Living room - mid-sized eclectic carpeted and brown floor living room idea in San Francisco with blue walls
Living room - mid-sized eclectic carpeted and brown floor living room idea in San Francisco with blue walls
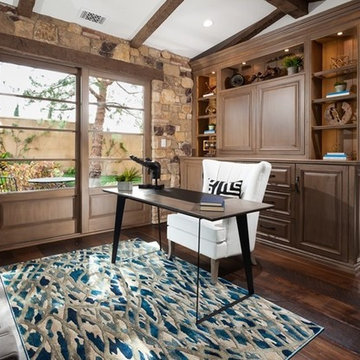
 Parker Rose Design
The design for 5 Clear Water is filled with texture and a mix of neutral and rich colors in the furniture. When accented with vibrant colors in the accessories, this gives a modern, fresh and luxurious look. This house speaks to the new modern of today and in the furniture. There is a mix of modern pieces that are more streamline, combined with accent tables and chairs that bring luxury to the overall feel. The mix of these pieces are chosen to stay true to the architecture of the home; to be fresh, exciting, and speak as one cohesive design. The overall look was completed with the use of custom art and accessories with a color scheme that consist of turquoise, teal, black and white. Accessories have a combination of blacks, whites and golds to elevate to an elegant look.
114