
Search results for "Mix accessories" in Home Design Ideas

 The Design Firm
Mid-sized medium tone wood floor and brown floor foyer photo in Houston with beige walls and a black front door

 Urbanology Designs
Example of a small trendy l-shaped dark wood floor enclosed kitchen design in Dallas with shaker cabinets, green cabinets and white backsplash

Find the right local pro for your project
 Rebekah Nicole Interiors
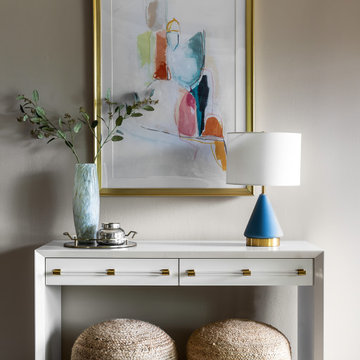
The clients wanted a positive and uplifting design that embraced vibrancy and color. I selected a few neutral furnishings for the main pieces of furniture including a solid walnut dining table, and linen ivory sofa as foundational pieces, and mixed them with colorful artwork, rugs, and accessories to give the clients a happy home retreat they would enjoy for years!

 Ellen Grasso & Sons, LLC
Lovely soapstone kitchen. This is a traditional as they come!
Danny Piassick - photography
Charles Isreal - house design
Example of a classic u-shaped kitchen design in Dallas with shaker cabinets, gray backsplash and paneled appliances
Example of a classic u-shaped kitchen design in Dallas with shaker cabinets, gray backsplash and paneled appliances
 White Antelope Interiors
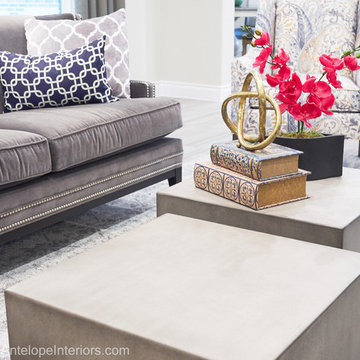
This home in Montgomery, TX was designed in Transitional Style, which blends a variety of different styles together to create a timeless look that’s all its own. Because there is a mix of both traditional and contemporary design, furniture chosen features straight and sophisticated lines as well as curvy lines. Pieces like chairs and sofas balance both masculine and feminine attributes to create a welcoming ambiance. Lighting we used are sleek, much like sofas, tables and chairs. Materials and finishes chosen are a mix of velvets, linens, wood and a touch of concrete to add modern vibe to the room. We mixed neutral pallet of the window treatments and a rug with bold colors and patterns of furniture and accessories to bring in the “wow” factor into the space. In the end, we created a gorgeous, bold, cozy and functional space that incorporates styles and tastes the clients desired.

 Leslie L. Hunt Interior Design
Amy Bartlam
Inspiration for a timeless living room remodel in Los Angeles with white walls
Inspiration for a timeless living room remodel in Los Angeles with white walls



 Luxapatio
This contemporary Sedona By Lynx Outdoor Kitchen Project was completed late 2015 as part of an outdoor living area of model home for a prominent developer in South Florida. This outdoor kitchen maintains a minimalistic approach with a straight one level layout, clean lines and plenty of space. the dimensions of this outdoor kitchen (13ft wide – 36 inches tall – 30 inches deep) fit perfectly along an IPE wood backdrop which provides a beautiful contrast. the materials used to finish the outdoor kitchen included a white Lapitec countertop and and a light gray thin stone wall finish material.
the Appliances Featured in this outdoor kitchen are all part of the Sedona By Lynx line; a little about Sedona: “The true value of a grill is in the cooking performance, ease of use and enduring beauty it brings to your outdoor kitchen. by every measure Sedona by Lynx clearly stands apart. Sedona grills and related accessories are designed in every detail to exceed your expectations and enhance your outdoor entertainment pleasure. Crafted by the Lynx specialist at the Lynx factory in Southern California, each Sedona grill displays the meticulous fit, finish and high-quality materials that have made Lynx products the favorites among grilling enthusiast.”
Products Featured:
Sedona 36 inch Grill
Sedona 36 inch Double Doors
Sedona Double Side Burner
Sedona 17 inch Double Drawer
Delta Heat trash center
Summit 24 inch refrigerator
For more information regarding this or any of our other projects thought south Florida or If you would like to purchase this Outdoor kitchen appliance package with a blue print of this outdoor kitchen please send us an email store@luxapatio.com or visit our online store at www.store.luxapatio.com

 One Kings Lane
A healthy mix of style periods: The French traditionalism of a Louis XV-style chair, with whitewashed trim, sets off the modern lines of the glass desk. On each wall hangs a colorful mod artwork.
Photo by Nicole LaMotte

 LMR Designs, LLC
Stunning Master Bathroom with a claw foot tub, glass shower, done in wonderful neutral tones with dark furniture vanities, granite countertops, a mix of chrome and brushed nickel fixtures, along with metallic, glass, and mirror finishes. A slight pop of color with the robin eggs blue and turquoise accessories.. Ted Glasoe Photography
 Talie Jane Interiors & Construction
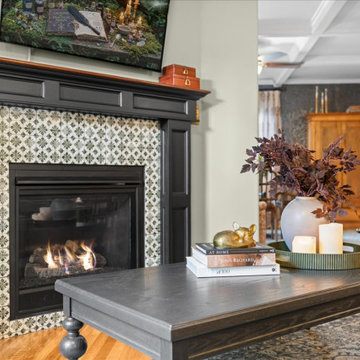
The set of the movie Practical Magic inspired this Tudor living room. Sage green walls mixed with mural wallpaper, whimsical decor, Victorian-influenced furnishings, artwork, and lighting.


 Bella Systems Philly - Custom Closets
This closet has slanted roof on one side. The shoe shelves on the back wall is a great use of the available space.
Example of a classic closet design in Philadelphia
Example of a classic closet design in Philadelphia



 TMS Architects
Farmhouse white tile and subway tile bathroom photo in Boston with a vessel sink and white walls
Farmhouse white tile and subway tile bathroom photo in Boston with a vessel sink and white walls

 Pineapple House Interior Design
The Sperlich leaf pendant in the art gallery looks like stars above the statue's head.
Chris Little Photography
Living room - huge traditional open concept medium tone wood floor living room idea in Atlanta with gray walls
Living room - huge traditional open concept medium tone wood floor living room idea in Atlanta with gray walls

 Violet Tash Interior Design
Grey mixed with neutral color tones are the perfect backdrop when you want to get creative with artwork and accessories!
Living room - modern living room idea in Los Angeles
Living room - modern living room idea in Los Angeles
 Nicole Arnold Interiors
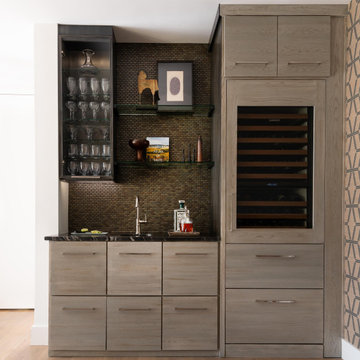
This uptown condo overlooking Klyde Warren Park was the perfect canvas for our unique, eclectic and modern design approach. We transformed the space with a mix of bold printed grasscloth, luxurious marble and rich fabrics, infusing personality into every corner. The kitchen received a stunning facelift with a striking waterfall peninsula, while the den’s bar area became a bold statement of style. With carefully selected art, furnishings, lighting and accessories, we created a cohesive and elevated aesthetic that perfectly reflects the homeowners’ vision. The result? A home that not only wows but feels deeply personal and inspiring.

Sponsored
Delaware, OH

Buckeye Basements, Inc.
Central Ohio's Basement Finishing ExpertsBest Of Houzz '13-'21

 Westbrook Interiors
Living room - transitional living room idea in Atlanta with white walls, a standard fireplace and a stone fireplace

 Wilson Lighting
Nichole Kennelly Photography
Inspiration for a large transitional u-shaped light wood floor eat-in kitchen remodel in St Louis with a farmhouse sink, recessed-panel cabinets, white cabinets, granite countertops, white backsplash, ceramic backsplash, stainless steel appliances and an island
Inspiration for a large transitional u-shaped light wood floor eat-in kitchen remodel in St Louis with a farmhouse sink, recessed-panel cabinets, white cabinets, granite countertops, white backsplash, ceramic backsplash, stainless steel appliances and an island

 Drury Design
A rich, cocoa bean finish on hickory cabinets from Grabill Cabinet Company enhances the simple styling of the vanity. Tall cabinets that sit on the countertop provide easy access to daily used items while the open shelves allow for simple accessories. The 9” high Carrara marble backsplash holds LACAVA wall mounted faucets, making cleaning an easier task. Pivot-mounted mirrors offer flexible adjustments depending on the amount of light coming into the room.
182