
Search results for "Mix accessories" in Home Design Ideas

 User
Dining Room with layers of materials and neutral tones. Pops of green and tangerine add warmth to the design. Mirrored sideboard, mixed wood tones, modern meets farmhouse.


Find the right local pro for your project

 Niche Decor
The dark charcoal stone selected for the fireplace wall gave the space a focal point and set the monochromatic scheme in place.
Joanna Katchutas
Inspiration for a contemporary dark wood floor family room remodel in Toronto with gray walls, a stone fireplace and a media wall
Inspiration for a contemporary dark wood floor family room remodel in Toronto with gray walls, a stone fireplace and a media wall

 Indigo Diggs Architecture
Joe Nuess Photography
Kids' bedroom - bedroom and mid-sized mediterranean girl dark wood floor kids' bedroom idea in Seattle with multicolored walls
Kids' bedroom - bedroom and mid-sized mediterranean girl dark wood floor kids' bedroom idea in Seattle with multicolored walls

 User
This home office is just perfect. The walls are covered in concert posters that are elevated to the level of fine art by clean black gallery frames. The space is filled with a clean working space and colorful storage accessories. This is a perfect mix of fun and functional. We especially love the indoor/ outdoor flow.

Sponsored
Columbus, OH

Hope Restoration & General Contracting
Columbus Design-Build, Kitchen & Bath Remodeling, Historic Renovations

 Mint Decor Inc.
An eclectic mix of old and new create this one-of-a-kind design. Vintage Campaign style tables in a bold blue form the focal point of the space, while accents of blue and red accessories create the perfect balance.

 Deanna's Interior Designs
Mike Irby Photography
Living room - small transitional formal and open concept medium tone wood floor living room idea in Philadelphia with blue walls and no fireplace
Living room - small transitional formal and open concept medium tone wood floor living room idea in Philadelphia with blue walls and no fireplace

 German Kitchen Center
A combination of a light wood mixed with a matt lacquer finish creates juxtaposition and intrigue.
This, along with the pops of color seen in the accessories, creates a transitional look.
The cabinet finish is White Softmatt.
 Fox Interiors
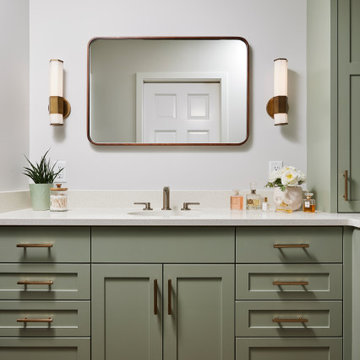
This narrow galley style primary bathroom was opened up by eliminating a wall between the toilet and vanity zones, enlarging the vanity counter space, and expanding the shower into dead space between the existing shower and the exterior wall.
Now the space is the relaxing haven they'd hoped for for years.
The warm, modern palette features soft green cabinetry, sage green ceramic tile with a high variation glaze and a fun accent tile with gold and silver tones in the shower niche that ties together the brass and brushed nickel fixtures and accessories, and a herringbone wood-look tile flooring that anchors the space with warmth.
Wood accents are repeated in the softly curved mirror frame, the unique ash wood grab bars, and the bench in the shower.
Quartz counters and shower elements are easy to mantain and provide a neutral break in the palette.
The sliding shower door system allows for easy access without a door swing bumping into the toilet seat.
The closet across from the vanity was updated with a pocket door, eliminating the previous space stealing small swinging doors.
Storage features include a pull out hamper for quick sorting of dirty laundry and a tall cabinet on the counter that provides storage at an easy to grab height.

 LMR Designs, LLC
Stunning Master Bathroom with a claw foot tub, glass shower, done in wonderful neutral tones with dark furniture vanities, granite countertops, a mix of chrome and brushed nickel fixtures, along with metallic, glass, and mirror finishes. A slight pop of color with the robin eggs blue and turquoise accessories.. Ted Glasoe Photography



Sponsored
Sunbury, OH

J.Holderby - Renovations
Franklin County's Leading General Contractors - 2X Best of Houzz!
 User
Dining room - transitional dark wood floor and brown floor dining room idea in St Louis with gray walls

 Anna Jacoby Interiors
This kitchen features Shaker-style cherry cabinets with a natural, clear finish, and a mix of brushed nickel, stainless steel and copper accents. The backsplash is travertine subway tiles, with a decorative band of copper and marble. Copper accessories adorn the counter tops, and a copper pendant light hangs over the sink. The flooring is a luxury vinyl tile.
Photos by Ian Coleman

 Wilson Lighting
Example of a large transitional multicolored one-story mixed siding house exterior design in St Louis with a shingle roof

 Neila Hutt Interior Design
Rachel Weill
Inspiration for a mid-sized modern l-shaped medium tone wood floor eat-in kitchen remodel in San Francisco with a farmhouse sink, recessed-panel cabinets, white cabinets, marble countertops and marble backsplash
Inspiration for a mid-sized modern l-shaped medium tone wood floor eat-in kitchen remodel in San Francisco with a farmhouse sink, recessed-panel cabinets, white cabinets, marble countertops and marble backsplash



 The Couture Haus Interior Design
Modern Living room
Living room - large contemporary formal and open concept dark wood floor, brown floor and coffered ceiling living room idea in Raleigh with gray walls, a standard fireplace, a tile fireplace and a wall-mounted tv
Living room - large contemporary formal and open concept dark wood floor, brown floor and coffered ceiling living room idea in Raleigh with gray walls, a standard fireplace, a tile fireplace and a wall-mounted tv

 House to Home Solutions
Chris Zimmer Photography
Large transitional master multicolored tile and porcelain tile porcelain tile freestanding bathtub photo in DC Metro with shaker cabinets, dark wood cabinets, a one-piece toilet, gray walls, an undermount sink and quartz countertops
Large transitional master multicolored tile and porcelain tile porcelain tile freestanding bathtub photo in DC Metro with shaker cabinets, dark wood cabinets, a one-piece toilet, gray walls, an undermount sink and quartz countertops

 Cantoni
 design consultant Terri Mechanic mixed rhythm with romance to create the ultimate private getaway. Read the full story here: http://cantoni.com/interior-design-services/projects/a-luxurious-haven-in-vegas/
Photos by Lydia Cutter
188