
Search results for "Mix accessories" in Home Design Ideas

 Atelier du Ciel
If you like your wall art to say 'I know quality when I see it' then our 100% cotton rag Giclée art prints are right up your alley. Printed on stunning 240gsm natural white archival paper with archival inks they'll suit your archive, but go perfectly on your wall.
Copyright AtelierduCiel

 Amandine Tosello
Peter Giles
Inspiration for a huge contemporary l-shaped porcelain tile and white floor eat-in kitchen remodel in Nice with flat-panel cabinets, gray cabinets, solid surface countertops, blue backsplash, stainless steel appliances, an island, white countertops, an undermount sink and glass sheet backsplash
Inspiration for a huge contemporary l-shaped porcelain tile and white floor eat-in kitchen remodel in Nice with flat-panel cabinets, gray cabinets, solid surface countertops, blue backsplash, stainless steel appliances, an island, white countertops, an undermount sink and glass sheet backsplash


Find the right local pro for your project
 Redefined Living
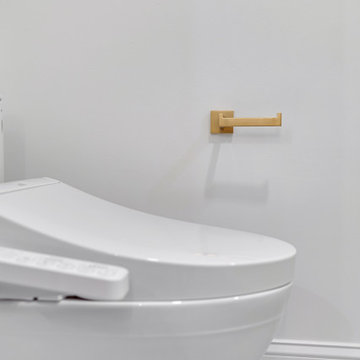
This elegant bathroom features a refined mix of textures and warm finishes. The walk-in shower showcases a stunning marble herringbone tile pattern complemented by brass fixtures and hardware, creating a luxurious spa-like feel. A light wood vanity with sleek flat-panel cabinetry and a round brass mirror adds warmth and modern appeal, while wall-mounted open shelves offer simple yet stylish storage. The space is completed with a high-tech bidet toilet and minimalist brass accessories for a cohesive and upscale design.

 Megan McGraw Interior Design
This formal living room was created by punctuating layers of deep blues and airy seafoam greens with bright goldenrod accents. Clean lines were combined with rustic textures to maintain a consistent feel with the rest of the home. The sofa, chairs, bench and shutters were customized for this particular space. New accessories were mixed in with some of the homeowner's most treasured trinkets.


 Andrea Schumacher Interiors
Emily Minton Redfield
Inspiration for a rustic open concept light wood floor, beige floor and exposed beam living room remodel in Denver with a standard fireplace and a stone fireplace
Inspiration for a rustic open concept light wood floor, beige floor and exposed beam living room remodel in Denver with a standard fireplace and a stone fireplace

Sponsored
Sunbury, OH

J.Holderby - Renovations
Franklin County's Leading General Contractors - 2X Best of Houzz!

 Durham Designs & Consulting, LLC
The exterior of this beautiful Lake Wylie lake house consists of stucco, stone and cedar shake. The bronze windows, cedar headers and beams, metal porch roof, and stained garage doors all add to the rustic feel of the home.
Designed by Melodie Durham of Durham Designs & Consulting, LLC.
Photo by Livengood Photographs [www.livengoodphotographs.com/design].

 Wilson Lighting
Large trendy open concept medium tone wood floor and brown floor living room photo in Kansas City with beige walls and a wall-mounted tv
 Wilson Lighting
Example of a mid-sized transitional light wood floor and brown floor enclosed dining room design in Kansas City with gray walls

 Duet Design Group
French Country Farmhouse Master Bathroom, Photography by Susie Brenner
Large country master white tile gray floor freestanding bathtub photo in Denver with white walls and a hinged shower door
Large country master white tile gray floor freestanding bathtub photo in Denver with white walls and a hinged shower door


 ERICA GOMEZ- INNER LIGHT INTERIOR DESIGN
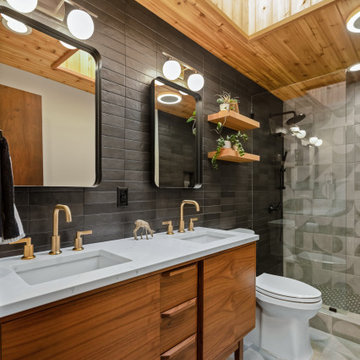
Living room - industrial living room idea in San Luis Obispo

Sponsored
Delaware, OH

Buckeye Basements, Inc.
Central Ohio's Basement Finishing ExpertsBest Of Houzz '13-'21

 Robb & Stucky
This project features a neutral gray palette with transitional touches and pops of blue. A mix of mediums like wood, metal and stone create modern flair. Photo credit: Ed ChappellEd Chappell


 Eden LA Furniture and Interiors
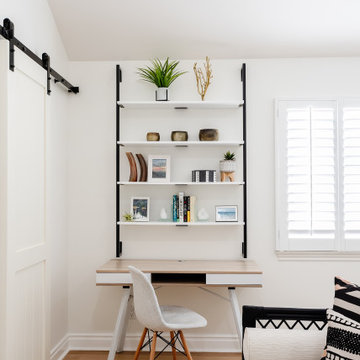
A happy east coast family gets their perfect second home on the west coast.
This family of 6 was a true joy to work with from start to finish. They were very excited to have a home reflecting the true west coast sensibility: ocean tones mixed with neutrals, modern art and playful elements, and of course durability and comfort for all the kids and guests. The pool area and kitchen got total overhauls (thanks to Jeff with Black Cat Construction) and we added a fun wine closet below the staircase. They trusted the vision of the design and made few requests for changes. And the end result was even better than they expected.
Design --- @edenlainteriors
Photography --- @Kimpritchardphotography
Pillows -- @jaipurliving

 TOMHILL STUDIO
A feminine but tailored Master Bathroom for a single, professional, woman in the city. The space was brightened up with light-colored materials and reflective finishes. Mixed metals (polished nickel and warm golds) bring an unexpected quality to the room.
GC: Lee Kimball
Photos: Darren Pellegrino

Sponsored
Columbus, OH

Structural Remodeling
Franklin County's Heavy Timber Specialists | Best of Houzz 2020!

 Beth Dotolo, ASID, RID, NCIDQ
design by Pulp Design Studios | http://pulpdesignstudios.com/
This project for a large family with six young children had to be functional, durable and comfortable. With the home being located outside of the city in a rural part of town, Pulp Design Studios took inspiration from nature, choosing warm neutrals as the back drop for pops of green, blue and red.

 Kandrac & Kole Interior Designs, Inc.
Emily Followill
Inspiration for a large transitional master black tile and porcelain tile porcelain tile claw-foot bathtub remodel in Atlanta with an undermount sink, raised-panel cabinets, green cabinets, marble countertops, a one-piece toilet and black walls
Inspiration for a large transitional master black tile and porcelain tile porcelain tile claw-foot bathtub remodel in Atlanta with an undermount sink, raised-panel cabinets, green cabinets, marble countertops, a one-piece toilet and black walls

 Huseby Homes
Gieves Anderson Photography
http://www.gievesanderson.com/
Mid-sized eclectic l-shaped terra-cotta tile and orange floor open concept kitchen photo in Nashville with recessed-panel cabinets, blue cabinets, white backsplash, paneled appliances, an island, an undermount sink, quartzite countertops and ceramic backsplash
Mid-sized eclectic l-shaped terra-cotta tile and orange floor open concept kitchen photo in Nashville with recessed-panel cabinets, blue cabinets, white backsplash, paneled appliances, an island, an undermount sink, quartzite countertops and ceramic backsplash
199