
Search results for "Mix accessories" in Home Design Ideas

 Wilson Lighting
Inspiration for a mid-sized modern light wood floor and brown floor kitchen/dining room combo remodel in Kansas City with beige walls
 Wilson Lighting
Inspiration for a large master carpeted and beige floor bedroom remodel in Kansas City with beige walls
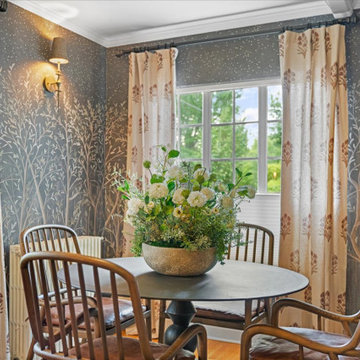
 Talie Jane Interiors & Construction
Quaint dining room - design inspired by the set of the movie Impractical Magic. Whimsical mural wallpaper and coffered ceiling set the dramatic scene.
Find the right local pro for your project

 Annette Christian Design, LC
The clients home was a canvas of neutral tones, with warm wood floors and walls. They had furniture that we decided to use and I added accent tables, art, lamps, and rugs. To pull it all together, florals and pops of color in pillows and accessories were used. At the jobs completion, it was a beautiful mix of transitional pieces, with a touch of rustic elements.

 Clothed In Majesty, LLC
Glass accessories, a mix of canvas paintings and framed art help bring our continuous color theme through out the home. Soft hues of blues and aqua greens make for a very relaxing environment. The lamps have a hint of aqua green in the glass and the brushed gold metal with the beige linen shades creates a wonderful glow in the room.
Please leave a comment for information on any items seen in our photographs.
Photography: Aristova Vision, LLC
Live plants and floral: An Octopus’s Garden

 R. Stevens Interiors
Photography by: Jon Hohman
Example of a mid-sized eclectic guest carpeted bedroom design in Dallas with blue walls and no fireplace
Example of a mid-sized eclectic guest carpeted bedroom design in Dallas with blue walls and no fireplace

 Feraru & Associates Building and Design Inc
Kitchen - scandinavian l-shaped light wood floor kitchen idea in San Francisco with white backsplash, flat-panel cabinets, stainless steel appliances and white countertops

Sponsored
Columbus, OH

Hope Restoration & General Contracting
Columbus Design-Build, Kitchen & Bath Remodeling, Historic Renovations

 American Kitchen & Bath
Medallion Cabinetry:
Brookhill Raised Panel
White Icing on Maple Wood
Smoke Island on Maple Wood (Not Shown)
Countertop:
Hand- Selected Granite- Caledonia
Accessories/ Fixtures:
Delta Single Handle Bar Faucet
C-Tech 16-Gauge Single Bowl
Amerock Hardware
 User
Wayne
The client purchased a beautiful Georgian style house but wanted to make the home decor more transitional. We mixed traditional with more clean transitional furniture and accessories to achieve a clean look. Stairs railings and carpet were updated, new furniture, new transitional lighting and all new granite countertops were changed.

 Carolina V. Gentry, RID
design by Pulp Design Studios | http://pulpdesignstudios.com/
Pulp Design Studios helped a young couple achieve a layered, collected and complete look for their starter home while working within a specified budget. Pulp updated the spaces by mixing existing traditional furniture with new transitional pieces and reupholstering key pieces with new bold and modern fabric. The completed home is bright and youthful, but still sophisticated.

 Elite Homes, Inc.
Inspiration for a timeless dark wood floor and brown floor enclosed dining room remodel in Louisville with beige walls
 Wilson Lighting
Large trendy u-shaped dark wood floor and brown floor open concept kitchen photo in St Louis with a farmhouse sink, shaker cabinets, black cabinets, ceramic backsplash, stainless steel appliances, an island and beige countertops
 Wilson Lighting
Inspiration for a large master carpeted and beige floor bedroom remodel in Kansas City with beige walls

Sponsored
Columbus, OH

Structural Remodeling
Franklin County's Heavy Timber Specialists | Best of Houzz 2020!

 Regan Baker Design Inc.
Intentional. Elevated. Artisanal.
With three children under the age of 5, our clients were starting to feel the confines of their Pacific Heights home when the expansive 1902 Italianate across the street went on the market. After learning the home had been recently remodeled, they jumped at the chance to purchase a move-in ready property. We worked with them to infuse the already refined, elegant living areas with subtle edginess and handcrafted details, and also helped them reimagine unused space to delight their little ones.
Elevated furnishings on the main floor complement the home’s existing high ceilings, modern brass bannisters and extensive walnut cabinetry. In the living room, sumptuous emerald upholstery on a velvet side chair balances the deep wood tones of the existing baby grand. Minimally and intentionally accessorized, the room feels formal but still retains a sharp edge—on the walls moody portraiture gets irreverent with a bold paint stroke, and on the the etagere, jagged crystals and metallic sculpture feel rugged and unapologetic. Throughout the main floor handcrafted, textured notes are everywhere—a nubby jute rug underlies inviting sofas in the family room and a half-moon mirror in the living room mixes geometric lines with flax-colored fringe.
On the home’s lower level, we repurposed an unused wine cellar into a well-stocked craft room, with a custom chalkboard, art-display area and thoughtful storage. In the adjoining space, we installed a custom climbing wall and filled the balance of the room with low sofas, plush area rugs, poufs and storage baskets, creating the perfect space for active play or a quiet reading session. The bold colors and playful attitudes apparent in these spaces are echoed upstairs in each of the children’s imaginative bedrooms.
Architect + Developer: McMahon Architects + Studio, Photographer: Suzanna Scott Photography


 User
Detail of a girls room with small scale floral wallpaper applied to the ceiling to compliment pink walls. Custom roman shades with pom pom edging and accessories provide an eclectic mix.
Photo: Suzanna Scott Photography
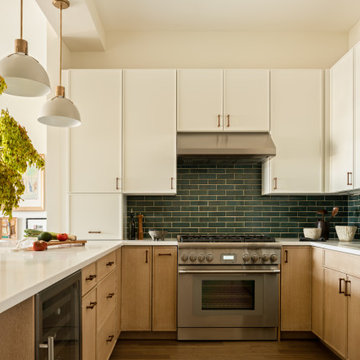
 Sarah Montgomery Interiors
This industrial condo in Roger's Park got a complete overhaul. The layout remained while all finishes, flooring and furniture were upgraded. The tall ceilings and large windows are the focal point of the space and so we kept it light and bright, while mixing textures and finishes to create interest. The client's own eclectic art and object collections pair perfectly with the pops of color in the furniture and accessories. The hand glazed kitchen backsplash tile is the perfect contrast to the white, wood and stainless steel and nods to the changing colors of the lake view across.

Sponsored
Fredericksburg, OH

High Point Cabinets
Columbus' Experienced Custom Cabinet Builder | 4x Best of Houzz Winner

 Beth Dotolo, ASID, RID, NCIDQ
design by Pulp Design Studios | http://pulpdesignstudios.com/
photo by Pulp Design Studios Shop our design on pulphome.com!


 Wilson Lighting
Large transitional multicolored two-story mixed siding house exterior idea in St Louis with a shingle roof
201