
Search results for "Mix accessories" in Home Design Ideas
 Betty Wasserman Art & Interiors
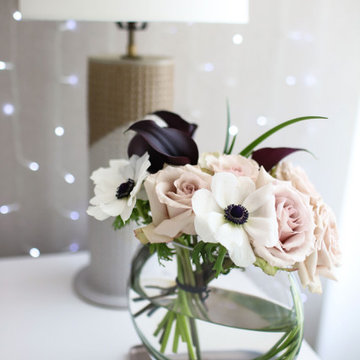
Our NYC studio designed this gorgeous condo for a family of four with the goal of maximizing space in a modest amount of square footage. A custom sectional in the living room was created to accommodate the family without feeling overcrowded, while the son's bedroom features a custom Murphy bed to optimize space during the day. To fulfill the daughter's wish for fairy lighting, an entire wall of them was installed behind her bed, casting a beautiful glow at night. In the kitchen, we added plenty of cabinets below the island for maximum efficiency. Storage units were incorporated in the bedroom and living room to house the TV and showcase decorative items. Additionally, the tub in the powder room was removed to create an additional closet for much-needed storage space.

 Jennifer Cavorsi Design
Jourieh Alicia Photography
Inspiration for a mid-sized transitional enclosed medium tone wood floor and brown floor family room library remodel in Boston with beige walls, a concrete fireplace, a wall-mounted tv and a standard fireplace
Inspiration for a mid-sized transitional enclosed medium tone wood floor and brown floor family room library remodel in Boston with beige walls, a concrete fireplace, a wall-mounted tv and a standard fireplace
 Eisenbrandt Companies
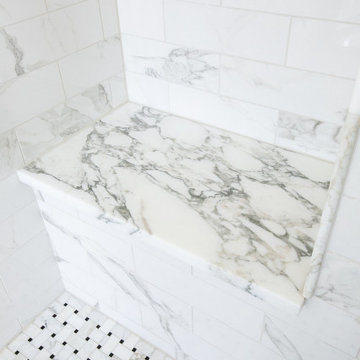
Notably centered to capture all reflections, this intentionally-crafted knotty pine vanity and linen closet illuminates the space with intricate millwork and finishes. A perfect mix of metals and tiles with keen details to bring this vision to life! Custom black grid shower glass anchors the depth of the room with calacatta and arabascato marble accents. Chrome fixtures and accessories with pops of champagne bronze. Shaker-style board and batten trim wraps the walls and vanity mirror to bring warm and dimension.
Find the right local pro for your project
 Eisenbrandt Companies
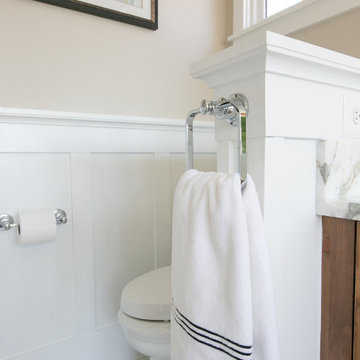
Notably centered to capture all reflections, this intentionally-crafted knotty pine vanity and linen closet illuminates the space with intricate millwork and finishes. A perfect mix of metals and tiles with keen details to bring this vision to life! Custom black grid shower glass anchors the depth of the room with calacatta and arabascato marble accents. Chrome fixtures and accessories with pops of champagne bronze. Shaker-style board and batten trim wraps the walls and vanity mirror to bring warm and dimension.

 Wendy O'Brien Interior Planning & Design
Nestled off the eclectic Hawthorn District, this vintage home with updated farmhouse details called for a blend of clean lines with relaxed style and a curated mix of accessories and artwork in greys, cream, soft greens and natural wood tones.
For more photos of this project visit our website: https://wendyobrienid.com.
Photography by Valve Interactive: https://valveinteractive.com/

 The Design Firm
Another gorgeous space created by the talented Kara Wuellner. This nod to the ocean was created for relaxation, sipping tea, or just cozying up with a good book. The neutral palette is calming and very inviting. Layers of texture bring depth and beauty to life! Lots of different angels and heights make this room feel spacious and to scale.

 Megan McGraw Interior Design
This formal living room was created by punctuating layers of deep blues and airy seafoam greens with bright goldenrod accents. Clean lines were combined with rustic textures to maintain a consistent feel with the rest of the home. The sofa, chairs, bench and shutters were customized for this particular space. New accessories were mixed in with some of the homeowner's most treasured trinkets.

Sponsored
Sunbury, OH

J.Holderby - Renovations
Franklin County's Leading General Contractors - 2X Best of Houzz!

 Sara Balough Design
This comfortable living/family room features an inviting mix of comfortable seating, warm colors and interesting, eclectic accessories with an Asian flair. It's traditional styling with a contemporary, artistic twist. Designed by Sara Balough. Created by Sara Balough. Sara Balough Designs specializes in residential interior designs and serves the South Bay area of California; including Palos Verdes, Rolling Hills, Lunada Bay, Redondo Beach, Hermosa Beach, and Manhattan Beach.

 Lisa Gabrielson Design
Family room bookshelf styling incorporates leather books, chippy corbels, vintage art and a vintage champagne basket. The blue green accent color creates the perfect back drop.
 CATHERINEBELOVE LLC
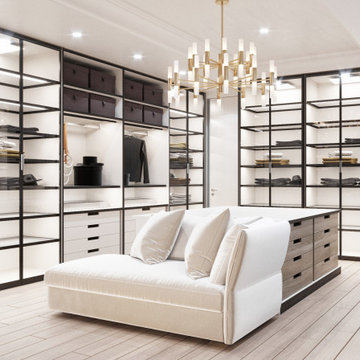
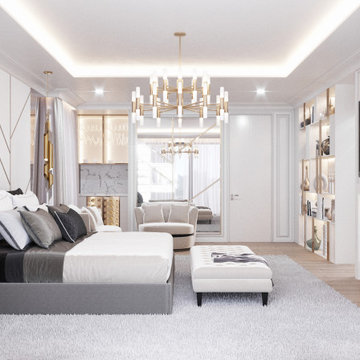
Our designed master bedroom is a stunning retreat that offers a perfect balance of functionality and style. The color palette is a mix of soft, soothing hues that create a calm and relaxing atmosphere. The focal point of the room is the luxurious king-size bed with a stylish headboard and comfortable bedding. A mix of ambient and task lighting illuminates the room, creating a warm and inviting ambiance. The use of natural textures and materials adds depth and interest to the space, while the storage solutions keep the room organized and clutter-free. The accessories, including a cozy rug, decorative pillows, and wall art, all work together to create a cohesive and stylish look. Overall, our designed master bedroom is a perfect retreat for the homeowners to relax and unwind after a long day.
 CATHERINEBELOVE LLC
Our designed master bedroom is a stunning retreat that offers a perfect balance of functionality and style. The color palette is a mix of soft, soothing hues that create a calm and relaxing atmosphere. The focal point of the room is the luxurious king-size bed with a stylish headboard and comfortable bedding. A mix of ambient and task lighting illuminates the room, creating a warm and inviting ambiance. The use of natural textures and materials adds depth and interest to the space, while the storage solutions keep the room organized and clutter-free. The accessories, including a cozy rug, decorative pillows, and wall art, all work together to create a cohesive and stylish look. Overall, our designed master bedroom is a perfect retreat for the homeowners to relax and unwind after a long day.


 CATHERINEBELOVE LLC
Our designed master bedroom is a stunning retreat that offers a perfect balance of functionality and style. The color palette is a mix of soft, soothing hues that create a calm and relaxing atmosphere. The focal point of the room is the luxurious king-size bed with a stylish headboard and comfortable bedding. A mix of ambient and task lighting illuminates the room, creating a warm and inviting ambiance. The use of natural textures and materials adds depth and interest to the space, while the storage solutions keep the room organized and clutter-free. The accessories, including a cozy rug, decorative pillows, and wall art, all work together to create a cohesive and stylish look. Overall, our designed master bedroom is a perfect retreat for the homeowners to relax and unwind after a long day.

Sponsored
Columbus, OH

Hope Restoration & General Contracting
Columbus Design-Build, Kitchen & Bath Remodeling, Historic Renovations

 Nicole Arnold Interiors
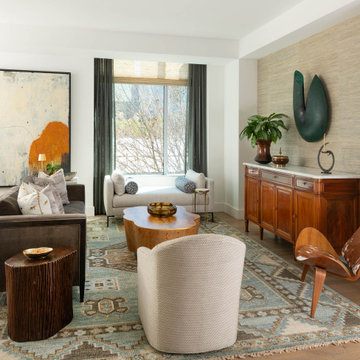
This uptown condo overlooking Klyde Warren Park was the perfect canvas for our unique, eclectic and modern design approach. We transformed the space with a mix of bold printed grasscloth, luxurious marble and rich fabrics, infusing personality into every corner. The kitchen received a stunning facelift with a striking waterfall peninsula, while the den’s bar area became a bold statement of style. With carefully selected art, furnishings, lighting and accessories, we created a cohesive and elevated aesthetic that perfectly reflects the homeowners’ vision. The result? A home that not only wows but feels deeply personal and inspiring.

 dRichards Interiors
The inspiration on this modern craftsman style design is based on
the history of California craftsman mixed with modernism.
Nature definitely had a huge impact in the design process on this project. Bringing in neutral colors on fabrics and materials, giving this beautiful home a modern feel. Texture and patterns played a very important role.
As you enter this home you sense the full craftsman style as you enjoy the feel of modern design.

 PlaidFox Studio
Inspiration for a large eclectic open concept limestone floor and beige floor living room remodel in Phoenix with white walls

Sponsored
Columbus, OH

Structural Remodeling
Franklin County's Heavy Timber Specialists | Best of Houzz 2020!

 Meg B. Frank Interiors
Tyler Mark Henderson
www.tylermarkhenderson.com
Home design - small industrial concrete floor home design idea in San Luis Obispo with white walls and a metal front door
Home design - small industrial concrete floor home design idea in San Luis Obispo with white walls and a metal front door

 Trust the Vision Decor
Key Photography Studio
Inspiration for a small transitional formal and open concept living room remodel in Philadelphia with beige walls, no fireplace and no tv
Inspiration for a small transitional formal and open concept living room remodel in Philadelphia with beige walls, no fireplace and no tv

 Anderson Design Center
Kevin Mauseth
New furniture, accessories, rugs, paint scheme and overall design makes this traditional house a real unique gem. Leather, fabric, wool rugs and a mix of furnishings make this interior a design success as well as comfortable to live in
223