
Search results for "Mix accessories" in Home Design Ideas

 Wilson Lighting
Inspiration for a mid-sized coastal guest light wood floor bedroom remodel in Miami with blue walls

 LuxeMark Company
These homeowners spend as much time at this lakehouse as they do at home so they wanted it to have all the comfort of "home" but still feel like they are on vacation! We used Marsh Cabinetry through out and used a variety of finishes to keep it warm. These cabinets are loaded with accessories including trash cans, spice drawers and divided storage for flatware, napkins and even small items in the master vanity. Most importantly you can enjoy a view of the lake from every room!
Photo by Tad Davis Photography

 Ernesto Garcia Interior Design, LLC
Pale blue walls and dark woods offer a strong contrast between ceiling and various architectural features. A monumental two-sided fireplace with textured surfaces and wooden columns was designed to emphasize the scale of the room.
Find the right local pro for your project

 Kimberley Kay Interiors
sleek, bright, modern, feminine, artwork, styled shelving, shelf life
Home office - small eclectic freestanding desk carpeted and gray floor home office idea in Phoenix with pink walls
Home office - small eclectic freestanding desk carpeted and gray floor home office idea in Phoenix with pink walls
 Cosentino North America
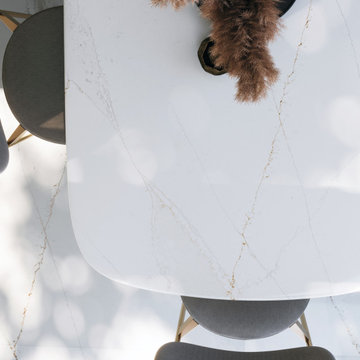
Discover Silestone Ethereal by Cosentino, created with the new HybriQ Technology®
Trendy dining room photo in Miami
Trendy dining room photo in Miami



Sponsored
Fredericksburg, OH

High Point Cabinets
Columbus' Experienced Custom Cabinet Builder | 4x Best of Houzz Winner

 MARGARITA BRAVO
This new-build home in Denver is all about custom furniture, textures, and finishes. The style is a fusion of modern design and mountain home decor. The fireplace in the living room is custom-built with natural stone from Italy, the master bedroom flaunts a gorgeous, bespoke 200-pound chandelier, and the wall-paper is hand-made, too.
Project designed by Denver, Colorado interior designer Margarita Bravo. She serves Denver as well as surrounding areas such as Cherry Hills Village, Englewood, Greenwood Village, and Bow Mar.
For more about MARGARITA BRAVO, click here: https://www.margaritabravo.com/
To learn more about this project, click here:
https://www.margaritabravo.com/portfolio/castle-pines-village-interior-design/
 Nicole Arnold Interiors
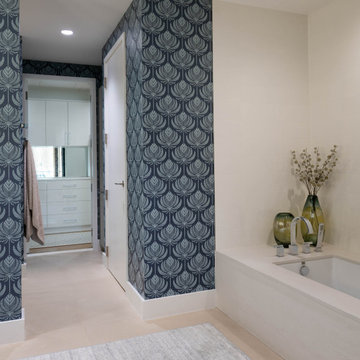
This uptown condo overlooking Klyde Warren Park was the perfect canvas for our unique, eclectic and modern design approach. We transformed the space with a mix of bold printed grasscloth, luxurious marble and rich fabrics, infusing personality into every corner. The kitchen received a stunning facelift with a striking waterfall peninsula, while the den’s bar area became a bold statement of style. With carefully selected art, furnishings, lighting and accessories, we created a cohesive and elevated aesthetic that perfectly reflects the homeowners’ vision. The result? A home that not only wows but feels deeply personal and inspiring.

 Simply Baths & Kitchens
This small raised ranch kitchen makes a strong impression with dark cabinetry and a glass backsplash. The finishes, while neutral, are anything but boring. It’s a space that is small in scale but big on style.


 Megan McGraw Interior Design
Old English view out basement family room for clients who love golf, Labradors and hunting. Mix of golf and hunting accents with masculine details and antique accessories.

 Joshua M Corrigan
Joshua Corrigan
Living room - eclectic formal dark wood floor living room idea in Charleston with blue walls
Living room - eclectic formal dark wood floor living room idea in Charleston with blue walls

Sponsored
Columbus, OH

Hope Restoration & General Contracting
Columbus Design-Build, Kitchen & Bath Remodeling, Historic Renovations


 SD Kitchens
Eat-in kitchen - large transitional l-shaped dark wood floor eat-in kitchen idea in Baltimore with a farmhouse sink, recessed-panel cabinets, white cabinets, granite countertops, beige backsplash, glass tile backsplash, stainless steel appliances and an island

 microhouse
backyard cottage small kitchen, exposed ceiling
Inspiration for a small 1950s l-shaped light wood floor eat-in kitchen remodel in Seattle with an undermount sink, white cabinets, quartz countertops, blue backsplash, cement tile backsplash and stainless steel appliances
Inspiration for a small 1950s l-shaped light wood floor eat-in kitchen remodel in Seattle with an undermount sink, white cabinets, quartz countertops, blue backsplash, cement tile backsplash and stainless steel appliances



Sponsored
Sunbury, OH

J.Holderby - Renovations
Franklin County's Leading General Contractors - 2X Best of Houzz!

 Cassoni Furniture & Accessories
Continental Sideboard
Sideboard Bar with wooden frame covered in frosted extra clear glass painted in white or graphite.
Central doors covered in mixed clear/ painted glass.
Central section covered with mirrored glass and with lights. White or graphite embossed lacquered steel feet.
Dimensions:
A: 87''W x 17''3/4D x 37''H
B: 87''W x 17''3/4D x 29''1/8H
Stripes Mirror
Wall mirror composed by mirrored glass bands.
70''7/8 x 35''3/8H
 Nicole Arnold Interiors
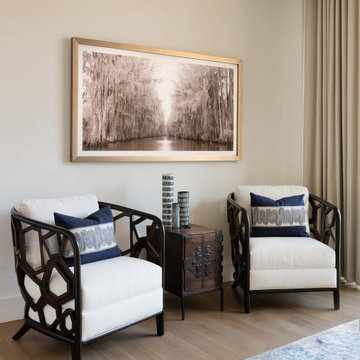
This uptown condo overlooking Klyde Warren Park was the perfect canvas for our unique, eclectic and modern design approach. We transformed the space with a mix of bold printed grasscloth, luxurious marble and rich fabrics, infusing personality into every corner. The kitchen received a stunning facelift with a striking waterfall peninsula, while the den’s bar area became a bold statement of style. With carefully selected art, furnishings, lighting and accessories, we created a cohesive and elevated aesthetic that perfectly reflects the homeowners’ vision. The result? A home that not only wows but feels deeply personal and inspiring.
 LDR Design
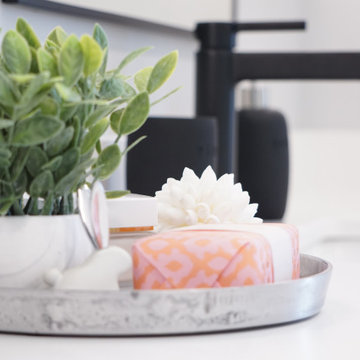
My custom designed vanity has a modern flair with the "skinny" shaker cabinet fronts. Simple black matte hardware mounted on the edges doesn't interrupt the cabinet door style. Black matte fixtures - faucets, lighting and accessories add drama by providing contrast. The arched mirrors add some softness to all the hard shapes and surfaces.
240