
Search results for "Mix accessories" in Home Design Ideas

 Kaizen Interiors
Bringing in the client's personality: We select accessories that have meaning for each and every one of our clients, down to the book titles for their coffee table. This Coronado vacation home owner fell in love with a bunny painting by New York artist Hunt Slonem (Hunt Slonem Studio) while on a ski trip for their family home in San Clemente. On our quest to accessorize we found bunny pillows made in fabric printed with the artist's work on it and surprised our client by adding these #bunnypillows for a bit of whimsy to their beach vacation home. How divine, is that?!
#thekaizenway #beachbunnies #huntslonem #drcsandiego #arteriorshome #lilyscustomdrapery #beachbungalow #sophisticatedcoastal #suryarugs #selamatdesigns #mrbrown #gabbyhome #maxwellfabrics #theivyguild #jerikoegelphotography #coronadoisland
Jeri Koegel Photography
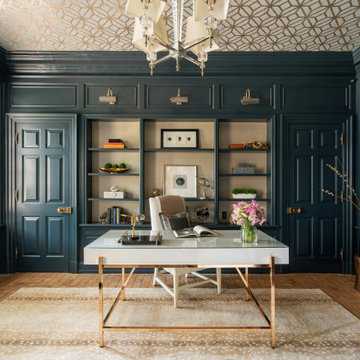
 Star Painting & Wallcovering of Skippack, Inc.
Home office - traditional freestanding desk orange floor, wallpaper ceiling and wall paneling home office idea in Philadelphia with blue walls

 Dura Supreme Cabinetry
This modern farmhouse kitchen features a beautiful combination of Navy Blue painted and gray stained Hickory cabinets that’s sure to be an eye-catcher. The elegant “Morel” stain blends and harmonizes the natural Hickory wood grain while emphasizing the grain with a subtle gray tone that beautifully coordinated with the cool, deep blue paint.
The “Gale Force” SW 7605 blue paint from Sherwin-Williams is a stunning deep blue paint color that is sophisticated, fun, and creative. It’s a stunning statement-making color that’s sure to be a classic for years to come and represents the latest in color trends. It’s no surprise this beautiful navy blue has been a part of Dura Supreme’s Curated Color Collection for several years, making the top 6 colors for 2017 through 2020.
Beyond the beautiful exterior, there is so much well-thought-out storage and function behind each and every cabinet door. The two beautiful blue countertop towers that frame the modern wood hood and cooktop are two intricately designed larder cabinets built to meet the homeowner’s exact needs.
The larder cabinet on the left is designed as a beverage center with apothecary drawers designed for housing beverage stir sticks, sugar packets, creamers, and other misc. coffee and home bar supplies. A wine glass rack and shelves provides optimal storage for a full collection of glassware while a power supply in the back helps power coffee & espresso (machines, blenders, grinders and other small appliances that could be used for daily beverage creations. The roll-out shelf makes it easier to fill clean and operate each appliance while also making it easy to put away. Pocket doors tuck out of the way and into the cabinet so you can easily leave open for your household or guests to access, but easily shut the cabinet doors and conceal when you’re ready to tidy up.
Beneath the beverage center larder is a drawer designed with 2 layers of multi-tasking storage for utensils and additional beverage supplies storage with space for tea packets, and a full drawer of K-Cup storage. The cabinet below uses powered roll-out shelves to create the perfect breakfast center with power for a toaster and divided storage to organize all the daily fixings and pantry items the household needs for their morning routine.
On the right, the second larder is the ultimate hub and center for the homeowner’s baking tasks. A wide roll-out shelf helps store heavy small appliances like a KitchenAid Mixer while making them easy to use, clean, and put away. Shelves and a set of apothecary drawers help house an assortment of baking tools, ingredients, mixing bowls and cookbooks. Beneath the counter a drawer and a set of roll-out shelves in various heights provides more easy access storage for pantry items, misc. baking accessories, rolling pins, mixing bowls, and more.
The kitchen island provides a large worktop, seating for 3-4 guests, and even more storage! The back of the island includes an appliance lift cabinet used for a sewing machine for the homeowner’s beloved hobby, a deep drawer built for organizing a full collection of dishware, a waste recycling bin, and more!
All and all this kitchen is as functional as it is beautiful!
Request a FREE Dura Supreme Brochure Packet:
http://www.durasupreme.com/request-brochure
Find the right local pro for your project


 Kathleen Jacobson, The Couture Closet
The Couture Closet
Example of a mid-sized classic women's medium tone wood floor walk-in closet design in Dallas with raised-panel cabinets and white cabinets
Example of a mid-sized classic women's medium tone wood floor walk-in closet design in Dallas with raised-panel cabinets and white cabinets

 User
Sharp angles and sculptural bases distinguish our Gibson dining collection’s cool, modern construction. Made of brushed stainless steel, each foundation exhibits enthralling geometry, with intersecting lines that shine and inspire Jeff’s graphic accessories. Walnut veneer warms the table’s handsome surface, while grey fabric over foam seating lends support and flair to the chairs.

 Haenen Design Studios
We kept the table setting light and cheerful to match the style of the dining table and chairs.
Mid-sized transitional dark wood floor and brown floor enclosed dining room photo in Los Angeles with beige walls and no fireplace
Mid-sized transitional dark wood floor and brown floor enclosed dining room photo in Los Angeles with beige walls and no fireplace



 KAS Interior Design
Master bathroom remodel using calming colors and textures. Porcelain plank tile flooring with a wood grain pattern. Frameless glass shower with a mix of porcelain and glass tile. Oil rubbed bronze plumbing fixtures and accessories.


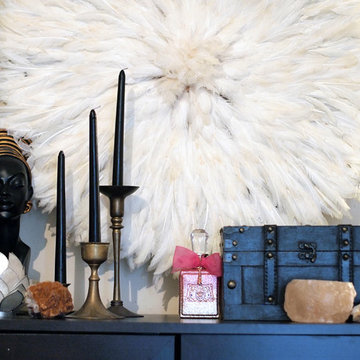


 OVOLO Interiors
The dining room shows the eclectic furniture and art. The table and chairs are very modern and they were paired with some eastern European heirloom plates, fabric, and mugs hung on the wall as art. The fish "swimming" on top of the large metal cabinet is causing the "bubbles" of plates, circular shelves, etc. This project involved Redecorating and Styling in a San Jose condo to bring together an eclectic mix of furniture, art, and accessories into a cohesive whole. This involved editing the pieces down as needed, purchasing new accessories as needed, and making it a stylish, yet comfortable, home overall.
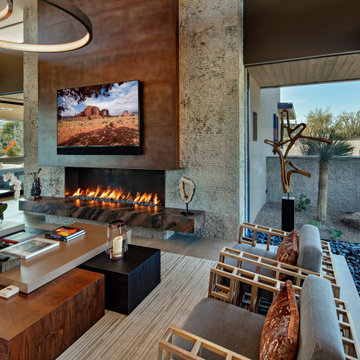
 Tate Studio Architects
Great room within the Dato Residence.
-
Architect- Tate Studio Architects
Interior- Anita Lang
Builder- Marbella Homes, Inc.
Photo- Steve Thompson Photographic
-

Sponsored
Columbus, OH

Structural Remodeling
Franklin County's Heavy Timber Specialists | Best of Houzz 2020!

 Vincere, Ltd.
This living area in this historical West Hollywood pied-a-terre was designed for comfort and elegance. A contemporary interpretation of an Asian desk mixes with a modern lamp and a Biedermeier mirror from the 1820's. A perfect graceful blend.

 Endless Ideas Interiors Inc.
A pop of yellow helps pull together the warm metals and distressed wood finishes in this great room space.
Photo Credit: Stephanie Brown Photography
Inspiration for a mid-sized transitional open concept medium tone wood floor and brown floor living room remodel with gray walls, a corner fireplace, a wood fireplace surround and a wall-mounted tv
Inspiration for a mid-sized transitional open concept medium tone wood floor and brown floor living room remodel with gray walls, a corner fireplace, a wood fireplace surround and a wall-mounted tv

 k+co LIVING - Interiors by Karen B Wolf
C garibaldi photography
Inspiration for a large transitional open concept dark wood floor family room remodel in New York with gray walls, a standard fireplace, a stone fireplace and a media wall
Inspiration for a large transitional open concept dark wood floor family room remodel in New York with gray walls, a standard fireplace, a stone fireplace and a media wall

 Closet Factory
Revamping the laundry room brings a blend of functionality and style to an often-overlooked space. Upgrading appliances to energy-efficient models enhances efficiency while minimizing environmental impact.
Custom cabinetry and shelving solutions maximize storage for detergents, cleaning supplies, and laundry essentials, promoting an organized and clutter-free environment. Consideration of ergonomic design, such as a folding counter or ironing station, streamlines tasks and adds a touch of convenience.
Thoughtful lighting choices, perhaps with LED fixtures or natural light sources, contribute to a bright and inviting atmosphere. Flooring upgrades for durability, such as water-resistant tiles or easy-to-clean materials, can withstand the demands of laundry tasks.
Ultimately, a remodeled laundry room not only elevates its practical functionality but also transforms it into a well-designed, efficient space that makes the often-dreaded chore of laundry a more pleasant experience.

Sponsored
Sunbury, OH

J.Holderby - Renovations
Franklin County's Leading General Contractors - 2X Best of Houzz!
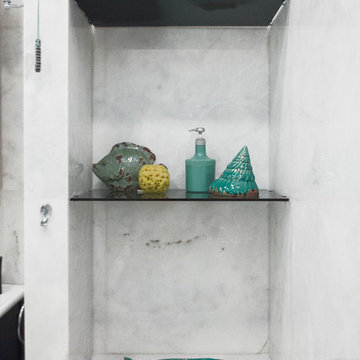

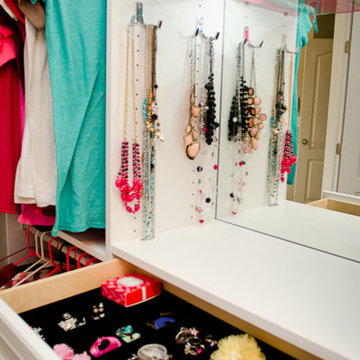
 California Closets of Cincinnati and Dayton
Designer: LauraLee Kavanagh Photography: Pretty Pear Photography
Home design - transitional home design idea in Cincinnati
Home design - transitional home design idea in Cincinnati

 Richmond American
This well-appointed space in Jacksonville, FL, gives new meaning to the term “great room.” With mixed-width hand-scraped hickory wood flooring, vaulted ceilings, modern seating and eye-catching accessories—not to mention an adjacent gourmet kitchen with sleek stainless-steel appliances—friends and family will flock to this impressive entertaining area. For additional information on the Heidi plan, including where it is built, click on our website link.
238