
Search results for "Mixed frames" in Home Design Ideas
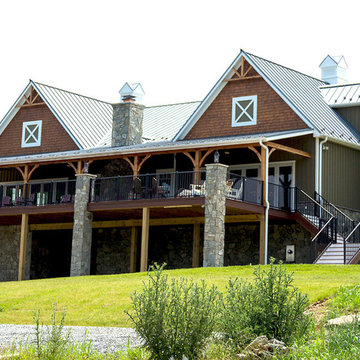
 Sylvan Stoltzfus Builders
Large country multicolored two-story mixed siding exterior home idea in Other with a metal roof
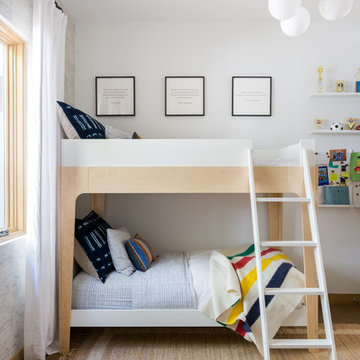
 J. Kurtz Design
Amy Bartlam
Inspiration for a mid-sized contemporary gender-neutral light wood floor and brown floor kids' room remodel in Los Angeles with white walls
Inspiration for a mid-sized contemporary gender-neutral light wood floor and brown floor kids' room remodel in Los Angeles with white walls
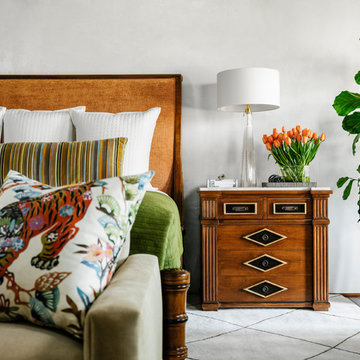
 Tony Cappoli Interiors
Lance Gerber Photography
Bedroom - mid-sized southwestern master medium tone wood floor and brown floor bedroom idea in San Diego with white walls
Bedroom - mid-sized southwestern master medium tone wood floor and brown floor bedroom idea in San Diego with white walls
Find the right local pro for your project
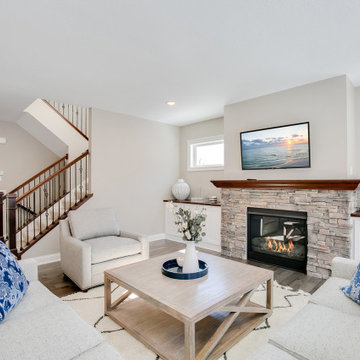
 Steven W. Kirchoff
Living room - large transitional open concept medium tone wood floor and gray floor living room idea in Minneapolis with gray walls, a standard fireplace, a stone fireplace and a wall-mounted tv
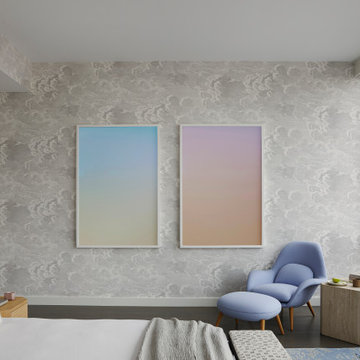
 Lucy Harris Studio
Key decor elements include: Vintage honed travertine side table from Joe Robbins Design, Swoon chair and ottoman by Space Copenhagen upholstered in Vidar fabric, Bench by De La Espada upholstered in Kate Loundon Shand fabric, Custom Lorenzo rug by Joseph Carini Carpets, Nuvolette wallpaper from Lee Jofa, Crinkle bedspread from Hay, Death Valley Light #7 and #9 by Jordan Sullivan from Uprise Art
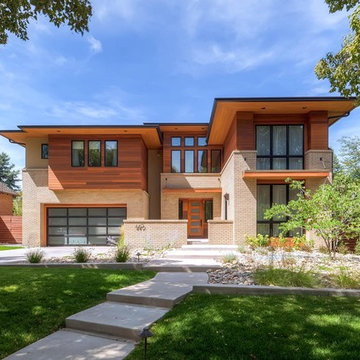
 Element Custom Builders
Inspiration for a large contemporary two-story mixed siding exterior home remodel in Denver
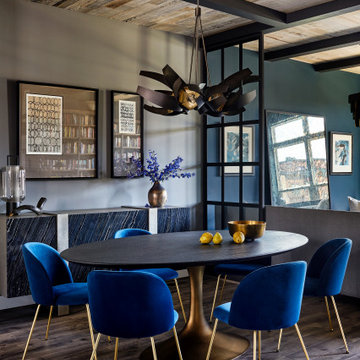
 Haus Interior Design
**Featured in Home & Design Magazine!
The inspiration for this unique project draws on the clients’ love of Paris and the city’s vibrant romanticism and mix of architectural styles. Our challenge was to elevate builder-grade finishes in a newly-constructed townhome to create an urban retreat with aged patina for this young couple. Soft industrial elements were layered over Old-World inspired details on nearly every surface for maximum impact. We added rustic wood ceilings and industrial beams to create drama, texture, and value throughout.
A Parisian-inspired glass/iron wall divider relieves the open concept floor plan, creating a more intimate seating space. Oversized pendants of steel, blown glass, horsehair and faux horn provide soft illumination while drawing the eye upward to architectural ceiling details. Custom midnight blue built-ins create a library that frames the entry and study. The deep and dramatic color palette of paint and wallpaper that adorns the walls is a vibrant mix of cobalt, citron, teal and smoky lavender. Light pours into the rooms from the large windows, reflects off the oversized acid-wash mirror, and forms dramatic shadows on the walls, setting the mood for this home.

Sponsored
Columbus, OH

Hope Restoration & General Contracting
Columbus Design-Build, Kitchen & Bath Remodeling, Historic Renovations
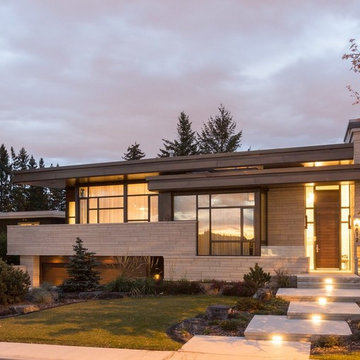
 Rawlyk Developments
This is an example of a large partial sun front yard stone landscaping in Calgary for summer.

 Newschool Builders LLC
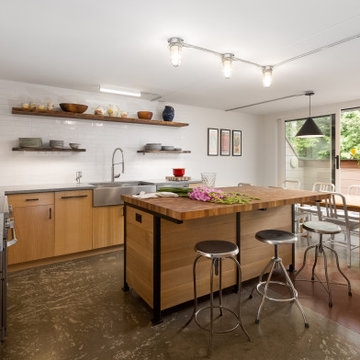
Embracing the natural elements of this circa 1960’s Condo development in Stowe Vermont was a priority for our clients. We worked closely with a great design team and our clients to create this simple, but beautiful minimalist retreat. Our clients, both authors, wanted a place to withdraw from the endless distractions and fast pace rhythms of the city. Custom made cabinets, bookshelves and built ins helped off set the sandblasted CMU block walls and ground concrete floors. A beautiful handcrafted stairwell was a center piece connecting the three floors. A handcrafted integrated concrete sink in the master is was another testament to the mixed mediums used to create this space. We embraced exposed conduit and commercial grade light fixtures throughout which helped add to the overall minimalist feel of the space. There is a beautiful rawness to this project which everyone came to admire.

 Fratantoni Interior Designers
A pair of arched wood double entry doors with wrought iron accents and a custom floral wreath create a grand first impression at the entrance of this French-inspired estate. The gates open to an open-air foyer framed by custom pergolas, draped outdoor curtains, and a covered entry portico that blends architectural harmony with earth-toned hues. Beneath your feet, a herringbone brick walkway and brick pavers lead through a landscape rich with natural material palettes and mixed stone masonry. Hand-carved wood elements, wood detailing, and a stone façade add warmth and character, while exterior wall sconces and lantern-style lighting enhance the ambiance. A checkerboard marble tile entry, grass and concrete design elements, and stone detailing complete the elegant courtyard—balancing old-world charm with refined, custom craftsmanship.
 Titan Homes
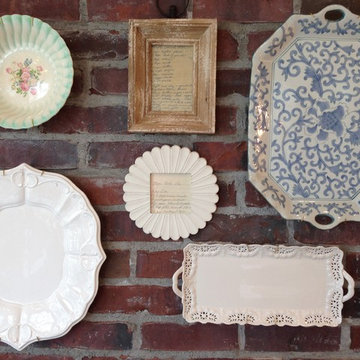
This dining room features a large distressed table flanked by a church pew on one side and mismatched dining room chairs on the other. A large buffet sits against an amazing exposed brick wall. The walls feature old recipes from grandma framed along with grandma's china mixed with some other beautiful pieces. The dining room also has an amazing pressed tin ceiling and Castle Comb wood floors.

Sponsored
Westerville, OH

Custom Home Works
Franklin County's Award-Winning Design, Build and Remodeling Expert
 HomeSource Builders
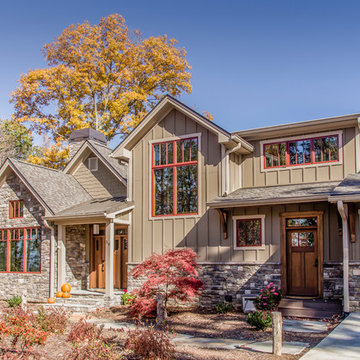
This client loved wood. Site-harvested lumber was applied to the stairwell walls with beautiful effect in this North Asheville home. The tongue-and-groove, nickel-jointed milling and installation, along with the simple detail metal balusters created a focal point for the home.
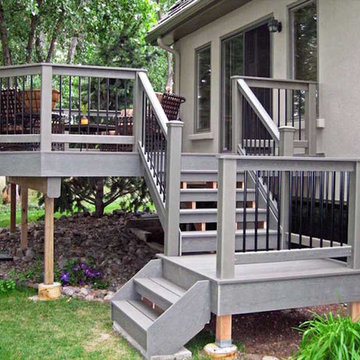
The heavily-sloped lot afforded great views out back, demanded lots of view-facing windows, and required supported decks off the main floor and lower level.
The screened porch features a massive, wood-burning outdoor fireplace with a traditional hearth, faced with natural stone. The side-yard natural-look water feature attracts many visitors from the surrounding woods.

 Riverbend Timber Framing
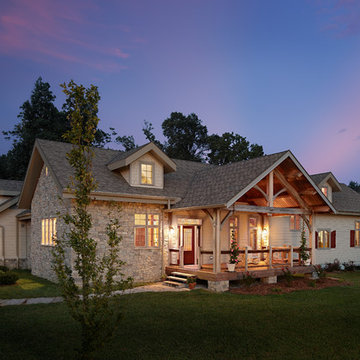
Elements of traditional ranch style and cottage styles have been incorporated into this Kentucky timber farm home.
Inspiration for a mid-sized craftsman beige one-story mixed siding exterior home remodel in Other
Inspiration for a mid-sized craftsman beige one-story mixed siding exterior home remodel in Other

 Lewis and Rose Interiors
Jen Burner Photography
Example of a transitional carpeted and beige floor kids' room design in Dallas with multicolored walls
Example of a transitional carpeted and beige floor kids' room design in Dallas with multicolored walls

Sponsored
Columbus, OH

Snider & Metcalf Interior Design, LTD
Leading Interior Designers in Columbus, Ohio & Ponte Vedra, Florida
 Kate Glicksberg Photography
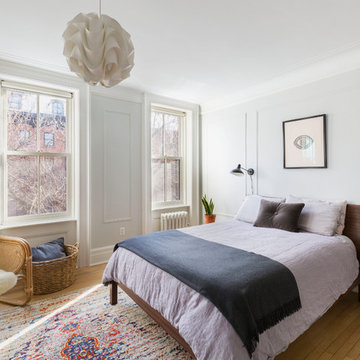
Complete renovation of a 19th century brownstone in Brooklyn's Fort Greene neighborhood. Modern interiors that preserve many original details.
Kate Glicksberg Photography
 Moontower
Eric Fossum http://fossumstudios.zenfolio.com/
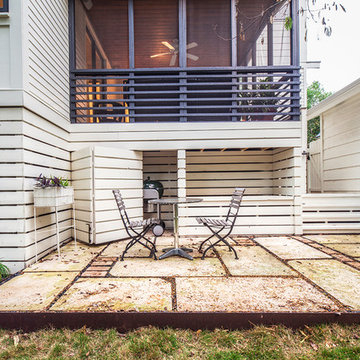
Patio - transitional patio idea in Austin with no cover
Patio - transitional patio idea in Austin with no cover

 Rev-A-Shelf
Conveniently store makeup, hair appliances and toiletries together in one complete drawer system with Rev-A-Shelf's new 4VDO Series. Designed for 12", 15" and 18" vanity base cabinet drawers.
158