
Search results for "Mixed metals" in Home Design Ideas

 Lakeville Homes
From the street, the exterior of the home is understated and elegant. Natural materials and expert landscape design make arrival and street presence, attractive.

 Eden Mosaic Tile
Stainless Steel backsplash: Eden Mosaic Tile Modern Random Mixed Tile With White Glass And Textured Metal - EMT_122-MIX-MRFP. This very unique metal mosaic tile is ideal for stainless steel backsplashes. This interlocking mosaic features random length linear brick shaped stainless steel tiles and white glass tiles. There are actually three different types of stainless steel finishes on this mosaic including polished mirror stainless steel, renticulate pattern and fingerprint pattern. The three stainless finishes and white glass give this metal mosaic tile a wonderful level of depth and a unique quality that can’t be compared to plain single color tiles. The tiles in this sheet are mounted on a nylon mesh which allows for an easy installation.

 AOME Architects
Photography by Mike Jensen
Large arts and crafts gray two-story mixed siding house exterior photo in Seattle with a shed roof
Large arts and crafts gray two-story mixed siding house exterior photo in Seattle with a shed roof
Find the right local pro for your project


 Hendel Homes
Example of a transitional white two-story gable roof design in Minneapolis with a mixed material roof
 Glass Simple
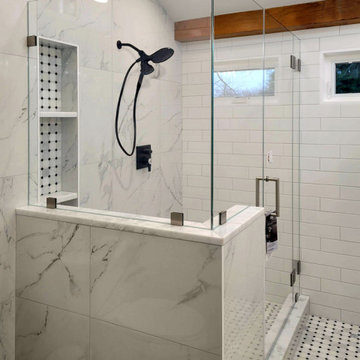
Clear glass corner shower with nickel hardware provides a mixed metals color scheme in conjunction with the matte black fixtures inside the stall.
Inspiration for a transitional white tile corner shower remodel in DC Metro with white walls and a hinged shower door
Inspiration for a transitional white tile corner shower remodel in DC Metro with white walls and a hinged shower door

 Giraffe Design Build L.L.C.,
Entry porch + screened porch extend out from soaring roof lines on this modern [new build] homestead. Sustainably designed and built by Giraffe Design Build

Sponsored
Columbus, OH

Structural Remodeling
Franklin County's Heavy Timber Specialists | Best of Houzz 2020!


 The Stair Repair, LLC
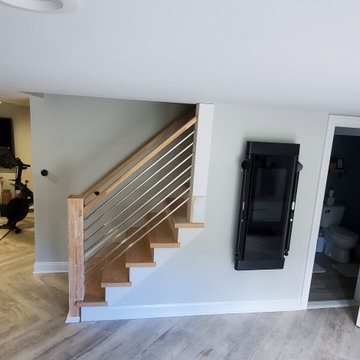
Mixed material railing project with metal balusters and wood railing and matching wood handrail
Example of a small wooden straight mixed material railing staircase design in New York with wooden risers
Example of a small wooden straight mixed material railing staircase design in New York with wooden risers
 The Stair Repair, LLC
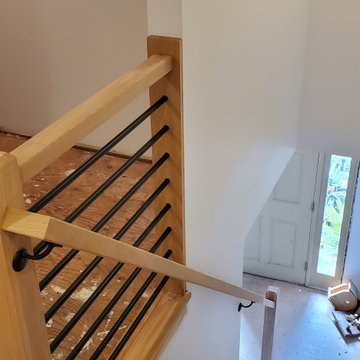
Mixed material railing project with metal balusters and wood railing and matching wood handrail
Inspiration for a small wooden straight mixed material railing staircase remodel in New York with wooden risers
Inspiration for a small wooden straight mixed material railing staircase remodel in New York with wooden risers
 The Stair Repair, LLC
Mixed material railing project with metal balusters and wood railing and matching wood handrail
Small wooden straight mixed material railing staircase photo in New York with wooden risers
Small wooden straight mixed material railing staircase photo in New York with wooden risers



 User
Inspiration for a mid-sized cottage 3/4 marble floor and gray floor bathroom remodel in Chicago with medium tone wood cabinets, white walls, a vessel sink and flat-panel cabinets

 Phinney Design Group
Street view of the house, Rob Spring Photography
Example of a mountain style gray two-story wood exterior home design in New York
Example of a mountain style gray two-story wood exterior home design in New York


 Charlie & Co. Design, Ltd
General Contractor: Hagstrom Builders | Photos: Corey Gaffer Photography
Inspiration for a transitional wooden l-shaped staircase remodel in Minneapolis with painted risers
Inspiration for a transitional wooden l-shaped staircase remodel in Minneapolis with painted risers


 Simons Design Studio
Interior Designer: Simons Design Studio
Builder: Magleby Construction
Photography: Allison Niccum
Inspiration for a country wooden u-shaped mixed material railing staircase remodel in Salt Lake City with wooden risers
Inspiration for a country wooden u-shaped mixed material railing staircase remodel in Salt Lake City with wooden risers

 NWC Construction
This Transitional Beach style home has a standing seam metal roof, Stucco and siding mixed exterior, cypress beam accents, cypress shutters, and cultured stone building materials.

 David Cannon Photography
Amazing front porch of a modern farmhouse built by Steve Powell Homes (www.stevepowellhomes.com). Photo Credit: David Cannon Photography (www.davidcannonphotography.com)
14