
Search results for "Mixes effortlessly" in Home Design Ideas
 Diane Stein Design for Sheffield Furniture
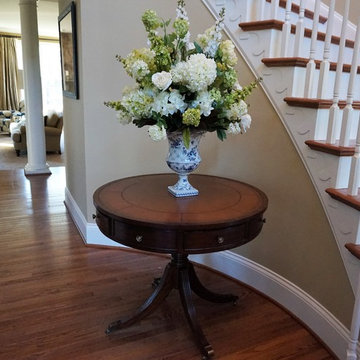
Absolutely stunning sums it up for this living room. All the classic elements of a solid design with fresh fabrics, finishes and patterns. Timeless yet trending is what this room is all about. Many shades of gold finishes mix with saturated deep wood tones to make this space interesting while adding depth to the design. The color palette of gold and ivory effortlessly compliment the navy and ivory dining room while the gold, blue and ivory come together in the foyer as the palette moves into the great room area. Beautiful accessories, custom pillows and window treatments are the final layer and bring the room together beautifully. This is a statement room that will be enjoyed for many years to come.
 McKenna Davis
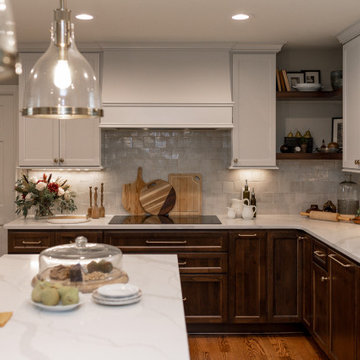
The Easy Elegance kitchen embodies a seamless blend of sophistication and functionality, offering a refined yet inviting space for culinary creativity. Designed with high-quality materials, and a balanced mix of modern and classic elements, this kitchen exudes effortless charm. Soft, neutral tones harmonize with natural textures, while the mixed cabinetry finishes provide both style and practicality. Thoughtfully integrated lighting enhances the ambiance, creating a warm and welcoming environment. Every detail, from the carefully selected countertops to the hand made tile, ensures that Easy Elegance is not just a kitchen—it’s a statement of timeless beauty and everyday ease.
 Betty Wasserman Art & Interiors: The Hamptons
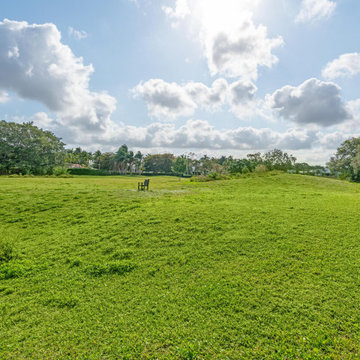
A refined 2,300-sq-ft equestrian retreat in Palm Beach Polo Club that blends custom design, low-maintenance luxury, and modern comfort for stylish, easy living and effortless entertaining.
Lush green landscaping surrounds the fully rebuilt screened-in patio, creating a serene outdoor haven. Thoughtful plantings and subtle lighting enhance the natural beauty and extend the home's livable luxury.
Find the right local pro for your project
 Diane Stein Design for Sheffield Furniture
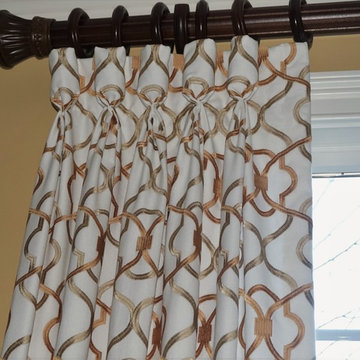
Absolutely stunning sums it up for this living room. All the classic elements of a solid design with fresh fabrics, finishes and patterns. Timeless yet trending is what this room is all about. Many shades of gold finishes mix with saturated deep wood tones to make this space interesting while adding depth to the design. The color palette of gold and ivory effortlessly compliment the navy and ivory dining room while the gold, blue and ivory come together in the foyer as the palette moves into the great room area. Beautiful accessories, custom pillows and window treatments are the final layer and bring the room together beautifully. This is a statement room that will be enjoyed for many years to come.
 Diane Stein Design for Sheffield Furniture
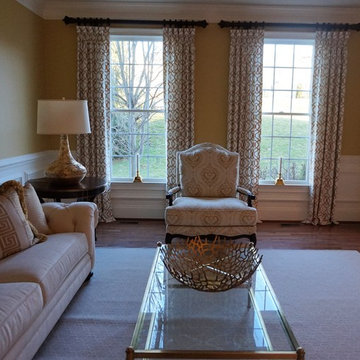
Absolutely stunning sums it up for this living room. All the classic elements of a solid design with fresh fabrics, finishes and patterns. Timeless yet trending is what this room is all about. Many shades of gold finishes mix with saturated deep wood tones to make this space interesting while adding depth to the design. The color palette of gold and ivory effortlessly compliment the navy and ivory dining room while the gold, blue and ivory come together in the foyer as the palette moves into the great room area. Beautiful accessories, custom pillows and window treatments are the final layer and bring the room together beautifully. This is a statement room that will be enjoyed for many years to come.
 Betty Wasserman Art & Interiors: The Hamptons
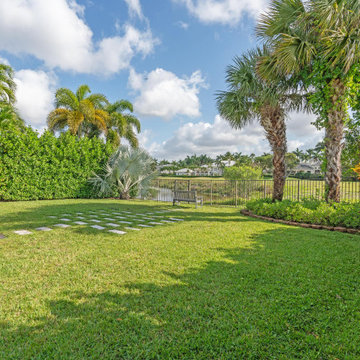
A refined 2,300-sq-ft equestrian retreat in Palm Beach Polo Club that blends custom design, low-maintenance luxury, and modern comfort for stylish, easy living and effortless entertaining.
Lush green landscaping surrounds the fully rebuilt screened-in patio, creating a serene outdoor haven. Thoughtful plantings and subtle lighting enhance the natural beauty and extend the home's livable luxury.
 S.Flynn Design + Build

The original kitchen was dated and small for the homeowner’s large family. Space was a top priority for our clients, so to give them some much-needed room to spread out, we tore down the walls enclosing the kitchen and shifted it to where the dining room once stood. This allowed us to design a massive kitchen island, ensuring all family members fit comfortably.
First, we painted the cabinets a calming green. Then, we mixed materials throughout the kitchen for an eclectic, collected look. Looking closely, you’ll see we mixed wood tones. We used a natural oak on the floor and a coffee stain on the cabinets, island, and table. We also mixed metals, a characteristic in many of our designs. In the kitchen, we used black, polished nickel, and gold. When mixing metals, we strive to achieve a ping-pong effect, purposefully skipping materials so the eye moves effortlessly around the room. For example, we placed gold wall sconces above the sink and gold hardware on the cabinets below, using polished nickel on the faucet in between the two.
To further play off French country design, we laid a brick-shaped tile in a soft, subtle neutral tone. Real brick would have been too red and harsh in this space, so we went with a milder approach. Complimenting the tile, we also mixed standard shaker cabinet fronts with slim shaker insets for a soft, elegant detail.

Sponsored
Columbus, OH

Structural Remodeling
Franklin County's Heavy Timber Specialists | Best of Houzz 2020!
 S.Flynn Design + Build

The original kitchen was dated and small for the homeowner’s large family. Space was a top priority for our clients, so to give them some much-needed room to spread out, we tore down the walls enclosing the kitchen and shifted it to where the dining room once stood. This allowed us to design a massive kitchen island, ensuring all family members fit comfortably.
First, we painted the cabinets a calming green. Then, we mixed materials throughout the kitchen for an eclectic, collected look. Looking closely, you’ll see we mixed wood tones. We used a natural oak on the floor and a coffee stain on the cabinets, island, and table. We also mixed metals, a characteristic in many of our designs. In the kitchen, we used black, polished nickel, and gold. When mixing metals, we strive to achieve a ping-pong effect, purposefully skipping materials so the eye moves effortlessly around the room. For example, we placed gold wall sconces above the sink and gold hardware on the cabinets below, using polished nickel on the faucet in between the two.
To further play off French country design, we laid a brick-shaped tile in a soft, subtle neutral tone. Real brick would have been too red and harsh in this space, so we went with a milder approach. Complimenting the tile, we also mixed standard shaker cabinet fronts with slim shaker insets for a soft, elegant detail.
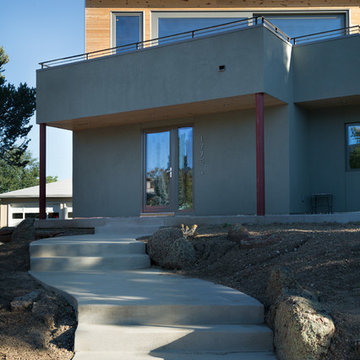
 Zola European Windows
Zola Tilt & Turn - Zola Thermo Clad
Zola Tilt & Turn windows use only the finest German multi-point hardware sets available to ensure a smooth and effortless operation. These windows can both swing in and tilt in with a simple turn of the ergonomic handle. European designs often use Tilt & Turn windows for additional ventilation or access.
Tilt & Turn windows can be very large, with each sash up to five and a half feet wide. Zola Tilt & Turn windows have a multi-point locking mechanism providing safety and superb air sealing.
Photo: Dane Cronin Photograhy
 S.Flynn Design + Build
The original kitchen was dated and small for the homeowner’s large family. Space was a top priority for our clients, so to give them some much-needed room to spread out, we tore down the walls enclosing the kitchen and shifted it to where the dining room once stood. This allowed us to design a massive kitchen island, ensuring all family members fit comfortably.
First, we painted the cabinets a calming green. Then, we mixed materials throughout the kitchen for an eclectic, collected look. Looking closely, you’ll see we mixed wood tones. We used a natural oak on the floor and a coffee stain on the cabinets, island, and table. We also mixed metals, a characteristic in many of our designs. In the kitchen, we used black, polished nickel, and gold. When mixing metals, we strive to achieve a ping-pong effect, purposefully skipping materials so the eye moves effortlessly around the room. For example, we placed gold wall sconces above the sink and gold hardware on the cabinets below, using polished nickel on the faucet in between the two.
To further play off French country design, we laid a brick-shaped tile in a soft, subtle neutral tone. Real brick would have been too red and harsh in this space, so we went with a milder approach. Complimenting the tile, we also mixed standard shaker cabinet fronts with slim shaker insets for a soft, elegant detail.
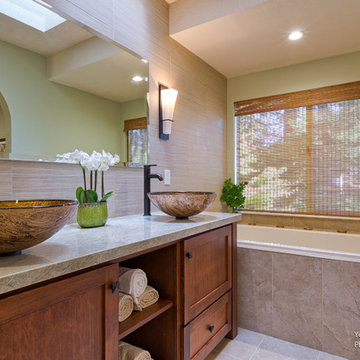
 Chibi Moku - Architectural Cinema - Photo - 360
See the video for this project here - https://vimeo.com/106069773
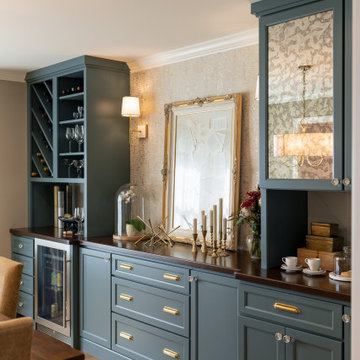 McKenna Davis
The Easy Elegance kitchen embodies a seamless blend of sophistication and functionality, offering a refined yet inviting space for culinary creativity. Designed with high-quality materials, and a balanced mix of modern and classic elements, this kitchen exudes effortless charm. Soft, neutral tones harmonize with natural textures, while the mixed cabinetry finishes provide both style and practicality. Thoughtfully integrated lighting enhances the ambiance, creating a warm and welcoming environment. Every detail, from the carefully selected countertops to the hand made tile, ensures that Easy Elegance is not just a kitchen—it’s a statement of timeless beauty and everyday ease.
 Diane Stein Design for Sheffield Furniture
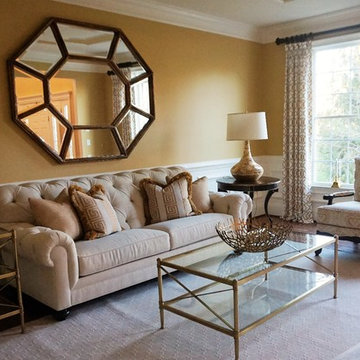
Absolutely stunning sums it up for this living room. All the classic elements of a solid design with fresh fabrics, finishes and patterns. Timeless yet trending is what this room is all about. Many shades of gold finishes mix with saturated deep wood tones to make this space interesting while adding depth to the design. The color palette of gold and ivory effortlessly compliment the navy and ivory dining room while the gold, blue and ivory come together in the foyer as the palette moves into the great room area. Beautiful accessories, custom pillows and window treatments are the final layer and bring the room together beautifully. This is a statement room that will be enjoyed for many years to come.

Sponsored
Fredericksburg, OH

High Point Cabinets
Columbus' Experienced Custom Cabinet Builder | 4x Best of Houzz Winner
 Infinite Home
Custom Home Built for Real Life
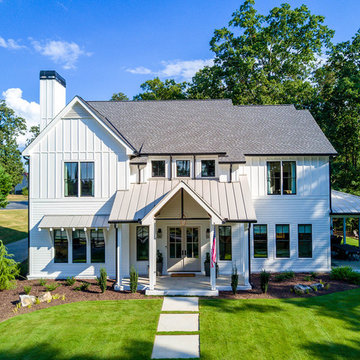
Our clients came to us with a clear vision: a home that could adapt to their lifestyle and growing family. They needed a home built with intention, designed with the future in mind, and built around the routines they loved and the people they loved more.
Open-Concept Living With Hosting in Mind
Our clients hosted often and lived actively, so the main level had to be flexible for all of life’s moments. The goal was a space that felt grand without losing its warmth.
Cooking together as a family mattered to our clients – the Wolf range, farmhouse sink, integrated appliances, and large island gave them a kitchen that flowed effortlessly while looking beautiful. This space also served as the bridge between other parts of the main level so that they would stay in view of the next. This created the perfect environment for gathering where everyone had their own spot without ever feeling apart from the whole group.
For the living room, our clients wanted space that felt open without losing its warmth. Soaring ceilings created that sense of scale, while warm tones and materials, like the wood coffered ceiling and fireplace wall, kept it grounded. That same warmth carried outside, where an outdoor lounge with a fireplace and dining area made sure guests felt welcomed the moment they stepped out.
A Backyard Built for Real Rest
Every corner of the backyard was designed with one goal: to be the ultimate outdoor retreat. The elevated, white-brick-framed pool and integrated spa hot tub gave them a place to truly exhale. As the sun set, the fire pit lounge next to the pool became the hangout spot when they hosted their youth groups and family gatherings.
Room to Grow
With kids in the house, “custom” had to also mean flexible. Our clients had 2 young sons and needed their rooms to grow with them through the years. The two bedrooms and a full bath sat beside a loft that served as both their hangout-and-homework spot. The guest suite sat on the same level where a four-poster bed, floor-to-ceiling wood-look tile, and a frameless glass shower welcomed their guests from day one.
A Retreat That’s Actually Theirs
Between hosting and raising kids, this couple needed a suite that felt like a true escape. The wood-planked tray ceiling and French doors grounded the room in warmth the moment you walked in, while the ensuite bathroom carried a spa-like feeling with a freestanding soaking tub, custom double vanity, and a glass-enclosed shower.
This Is What Approachable Luxury Looks Like
The approachable luxury experience meant starting with conversations about how they wanted their space to live with them – how they hosted, how their kids played, how they wanted to feel walking through their own front door, and how we took their goals and experience and used it as the foundation of every decision that was made from start to finish. We wanted our clients to feel taken care of through the process and, most importantly, feel heard.
 Hope Pinc Design

Inspiration for a mid-sized transitional brown floor and dark wood floor great room remodel in San Diego with white walls, a standard fireplace and a tile fireplace
 The Tile Shop
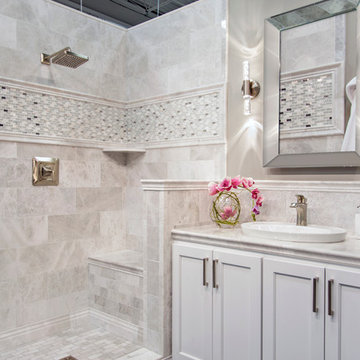
Add a modern, yet versatile look with classic distinction and reflective accents of Old World style.
Meram Blanc Polished Amalfi marble mosaic tile creates an image of dignified elegance with a brick-like pattern that features a bright white backdrop, gentle blush undertones and greyish veins.
Coral Springs Mix Stone mosaic tile effortlessly mixes white seashell, ivory glass and gunmetal grey marble for a refreshing, refined look.
 Cambria
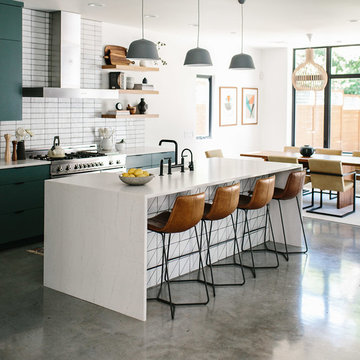
This playful kitchen combines jewel-toned green cabinetry, geometric backsplash, and organic textures. Open-shelving and industrial pendant lights add modern farmhouse touches in this kitchen featuring Cambria Ella.

Sponsored
Columbus, OH

Hope Restoration & General Contracting
Columbus Design-Build, Kitchen & Bath Remodeling, Historic Renovations

 NILES
NILESThis 1,000ft² recording and production studio, built in 2021 for producer couple Latifah Alattas and Lucas Morton, was designed as a fully custom creative environment that supports writing, mixing, and collaboration at the highest level. Both Latifah and Lucas are multi-instrumentalists, engineers, and mixers, and the studio reflects the full range of their workflows—visually inspiring, technically precise, and intuitive in every room.
The facility was built from the ground up with a strong emphasis on architectural acoustics and plug-and-play connectivity. The layout includes two Control Rooms, multiple isolation booths, and shared common spaces, all tied together with seamless audio integration. No matter where you are in the studio, routing, monitoring, and communication remain effortless and consistent.
Behind the aesthetic, the acoustic design is exceptionally robust. Six independent floating-floor systems support the suites, ensuring each room operates with minimal sound transmission. Tailored sound-reducing wall assemblies, full-lite doors, engineered window systems, and intentional treatment plans deliver clarity, isolation, and precision for tracking and mixing. Each space is mechanically decoupled, allowing multiple rooms to run simultaneously without compromise.
For monitoring, both Latifah and Lucas chose Genelec “The Ones” series monitors with GLM calibration to ensure accurate translation and consistency across the entire facility.
Natural light and a warm, welcoming aesthetic anchor the visual identity of the studio, reflecting the creative energy and personality of its owners. The result is a highly functional, beautifully crafted space where ideas can move freely and production can happen without limitations.
 Zola European Windows
Zola Tilt & Turn - Zola Thermo Clad
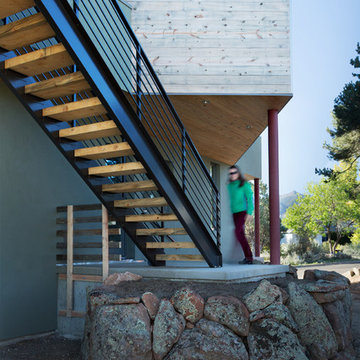
Zola Tilt & Turn windows use only the finest German multi-point hardware sets available to ensure a smooth and effortless operation. These windows can both swing in and tilt in with a simple turn of the ergonomic handle. European designs often use Tilt & Turn windows for additional ventilation or access.
Tilt & Turn windows can be very large, with each sash up to five and a half feet wide. Zola Tilt & Turn windows have a multi-point locking mechanism providing safety and superb air sealing.
Photo: Dane Cronin Photograhy
 Diane Stein Design for Sheffield Furniture
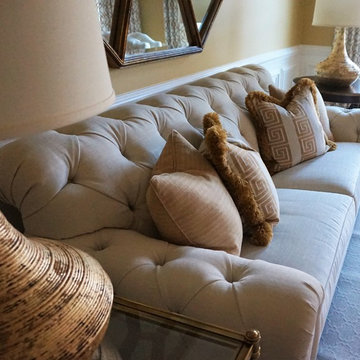
Absolutely stunning sums it up for this living room. All the classic elements of a solid design with fresh fabrics, finishes and patterns. Timeless yet trending is what this room is all about. Many shades of gold finishes mix with saturated deep wood tones to make this space interesting while adding depth to the design. The color palette of gold and ivory effortlessly compliment the navy and ivory dining room while the gold, blue and ivory come together in the foyer as the palette moves into the great room area. Beautiful accessories, custom pillows and window treatments are the final layer and bring the room together beautifully. This is a statement room that will be enjoyed for many years to come.
4