
Search results for "Mixes effortlessly" in Home Design Ideas

Find the right local pro for your project
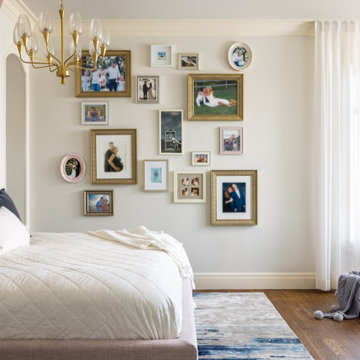


 Empire Kitchen & Bath
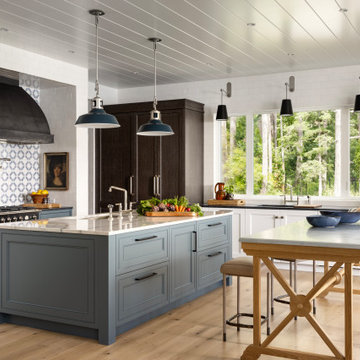
This light-filled culinary haven masterfully blends grand-scale functionality with an intimate, deeply layered aesthetic. Designed to handle both high-end meal preparation and casual entertaining, the space is structurally anchored by dual islands: a hardworking, slate-blue prep station topped with pristine white marble, and a separate, furniture-style oak trestle table that invites guests to pull up a stool.
The kitchen's true focal point is the dramatic cooking alcove, featuring a massive, custom matte black statement hood framed by a striking blue-and-white geometric tiled backsplash. Rather than sticking to a uniform look, the cabinetry embraces a sophisticated mix-and-match philosophy—combining crisp white perimeters, slate blue islands, and a rich, dark wood paneled refrigerator armoire that feels like a collected antique. Grounded by airy, wide-plank light hardwood floors and crowned by a glossy white shiplap ceiling that bounces natural light throughout, this space effortlessly balances high-end luxury with approachable, coastal-inspired warmth.
 S.Flynn Design + Build

The original kitchen was dated and small for the homeowner’s large family. Space was a top priority for our clients, so to give them some much-needed room to spread out, we tore down the walls enclosing the kitchen and shifted it to where the dining room once stood. This allowed us to design a massive kitchen island, ensuring all family members fit comfortably.
First, we painted the cabinets a calming green. Then, we mixed materials throughout the kitchen for an eclectic, collected look. Looking closely, you’ll see we mixed wood tones. We used a natural oak on the floor and a coffee stain on the cabinets, island, and table. We also mixed metals, a characteristic in many of our designs. In the kitchen, we used black, polished nickel, and gold. When mixing metals, we strive to achieve a ping-pong effect, purposefully skipping materials so the eye moves effortlessly around the room. For example, we placed gold wall sconces above the sink and gold hardware on the cabinets below, using polished nickel on the faucet in between the two.
To further play off French country design, we laid a brick-shaped tile in a soft, subtle neutral tone. Real brick would have been too red and harsh in this space, so we went with a milder approach. Complimenting the tile, we also mixed standard shaker cabinet fronts with slim shaker insets for a soft, elegant detail.
 Archimple LLC
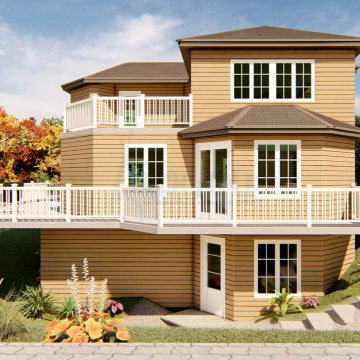
The elegant architecture of this Lake House embodies sophistication and charm, offering a captivating living experience for its residents. This single-family home is a two-story structure with a one-car garage, featuring ample space for work and multifunctional activities on the lower level.
The main floor plan includes a beautifully designed living room, providing a serene retreat to unwind from the demands of daily life while enjoying the natural surroundings. The adorned bedroom features a jack and jill toilet, complete with a double vanity sink, separate bathtub and shower, and a spacious dressing closet.
A well-fitted modern kitchen with a kitchen island, butler's pantry, and breakfast bar is seamlessly connected to the formal dining area, facilitating effortless entertaining and dining experiences.
On the top floor, two ornamented bedrooms offer comfortable accommodations, accompanied by a large loft and an expansive private deck for socializing with family and friends. Natural light and ventilation permeate the house, creating a comfortable and airy atmosphere for residents to enjoy.
With its incredible amenities and serene outdoor spaces, this Lake House provides a relaxing and rejuvenating living experience, perfect for escaping the hustle and bustle of everyday life.

Sponsored
Delaware, OH

Buckeye Basements, Inc.
Central Ohio's Basement Finishing ExpertsBest Of Houzz '13-'21
 NILES
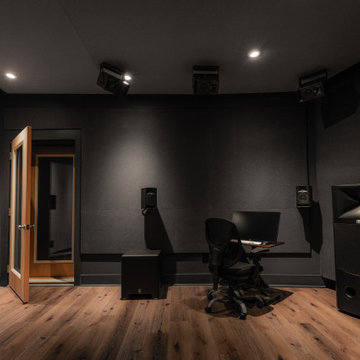
NILESThis 2019 project for award-winning engineer and former Blackbird Academy instructor Ernesto Olvera-LaPier was one of NILES’ earliest ventures into designing and building a fully formal Dolby Atmos mixing and mastering environment. The result is a highly accurate, purpose-built suite engineered to meet the strict demands of immersive audio work.
The room is completely acoustically isolated from the surrounding structure. Sound-reducing wall systems sit atop floating-floor assemblies, paired with a full soft-ceiling bass trap, a false rear-wall trap, and custom full-lite acoustic doors. Dedicated mechanical systems ensure quiet, uninterrupted operation, allowing Ernesto to work with precision at any hour.
Monitoring centers around a JBL M2 system seamlessly integrated into the treatment design, providing an immersive, detailed, and articulate listening experience essential for Dolby Atmos production. Every component—from the isolation assemblies to the tuning—was crafted to ensure that the mix translates exactly as intended.
The suite is both visually understated and technically advanced, delivering an effortless feel with professional-grade performance throughout.
 Design Studio B
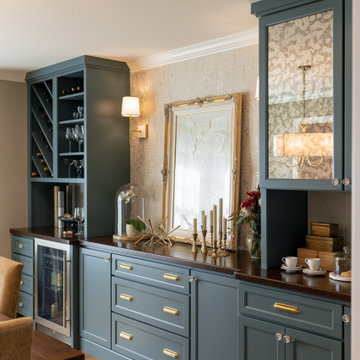
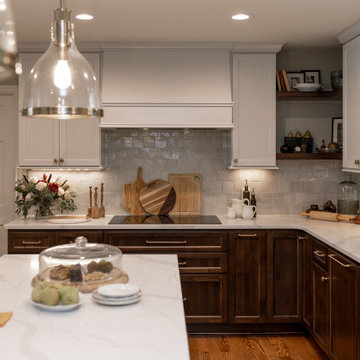
The Easy Elegance kitchen embodies a seamless blend of sophistication and functionality, offering a refined yet inviting space for culinary creativity. Designed with high-quality materials, and a balanced mix of modern and classic elements, this kitchen exudes effortless charm. Soft, neutral tones harmonize with natural textures, while the mixed cabinetry finishes provide both style and practicality. Thoughtfully integrated lighting enhances the ambiance, creating a warm and welcoming environment. Every detail, from the carefully selected countertops to the hand made tile, ensures that Easy Elegance is not just a kitchen—it’s a statement of timeless beauty and everyday ease.
 Archimple LLC
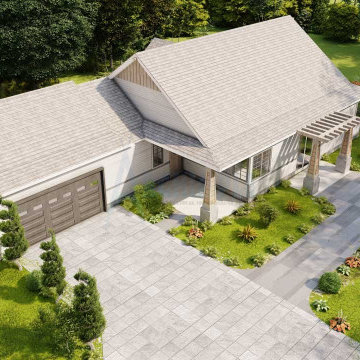
This cottage-style home blends comfort, functionality, and style seamlessly, creating an ideal sanctuary for a single family. Its single-floor layout features a charming roof with wide overhangs, a concealed truss structure, and decorative mounts.
A welcoming central porch, framed by tall, tapered columns and stained-glass windows, leads you inside. The formal living room, complete with a cozy fireplace, sets the stage for relaxation, while the adjoining dining area effortlessly connects to the kitchen for easy entertaining.
Luxury meets practicality with amenities like a laundry area, mechanical zone, and a master suite boasting a spacious bathroom with a walk-in wardrobe and double vanity sink. Two additional bedrooms and a general-use toilet ensure comfort for everyone.
Outside, a discreet two-car garage at the rear adds convenience without compromising aesthetics. An enclosed rear porch offers a serene space to unwind and take in the surrounding landscape.
Despite its luxurious touches, this home remains cost-effective to build, making it an inviting retreat for modern living.
 Krista Heustis
The Easy Elegance kitchen embodies a seamless blend of sophistication and functionality, offering a refined yet inviting space for culinary creativity. Designed with high-quality materials, and a balanced mix of modern and classic elements, this kitchen exudes effortless charm. Soft, neutral tones harmonize with natural textures, while the mixed cabinetry finishes provide both style and practicality. Thoughtfully integrated lighting enhances the ambiance, creating a warm and welcoming environment. Every detail, from the carefully selected countertops to the hand made tile, ensures that Easy Elegance is not just a kitchen—it’s a statement of timeless beauty and everyday ease.

Sponsored
Columbus, OH

Structural Remodeling
Franklin County's Heavy Timber Specialists | Best of Houzz 2020!
 LeAnne Bunnell Interiors Inc.
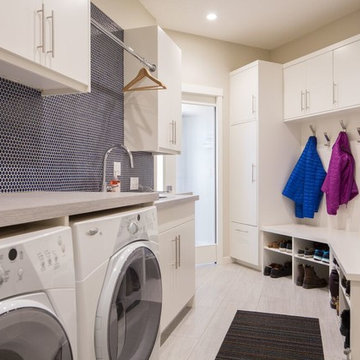
Trendy galley laundry room photo in Calgary with flat-panel cabinets, white cabinets and beige walls
8