
Search results for "Mobile best" in Home Design Ideas
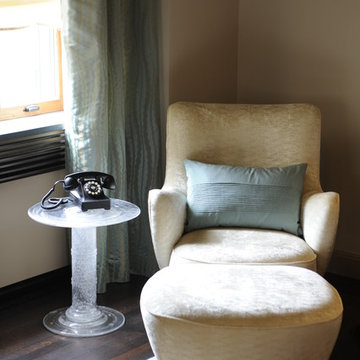


 Winkelman Architecture
Open concept kitchen - small eclectic single-wall dark wood floor open concept kitchen idea in Portland Maine with flat-panel cabinets and medium tone wood cabinets
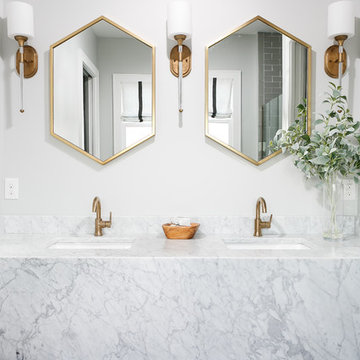
 Leslie Cotter Interiors
Inspiration for a large transitional master gray tile and stone tile marble floor bathroom remodel in Louisville with a two-piece toilet, gray walls, an undermount sink and marble countertops
Find the right local pro for your project

 Allen Construction
The original house was demolished to make way for a two-story house on the sloping lot, with an accessory dwelling unit below. The upper level of the house, at street level, has three bedrooms, a kitchen and living room. The “great room” opens onto an ocean-view deck through two large pocket doors. The master bedroom can look through the living room to the same view. The owners, acting as their own interior designers, incorporated lots of color with wallpaper accent walls in each bedroom, and brilliant tiles in the bathrooms, kitchen, and at the fireplace tiles in the bathrooms, kitchen, and at the fireplace.
Architect: Thompson Naylor Architects
Photographs: Jim Bartsch Photographer

 Topnotch Design Studio
This brownstone open concept kitchen in the South End features an Lshape kitchen with an island and tall pantry. This urban kitchen displays Signature flush inset shaker door cabinets in Benjamin Moore decorators white & Hale Navy paint. The island is marble calcutta lincoln by Rock Solid. It also has a built in dishwasher with matching wood panel front in Hale Navy paint with column end matching outlet covers. The back-splash shows off the original brick wall from this 1890's brownstone. the back-splash is accented nicely with a subzero stainless steal wolf miele built in dishwasher and an under mount Shaw clay white sink.
 WatchCity Kitchens LLC
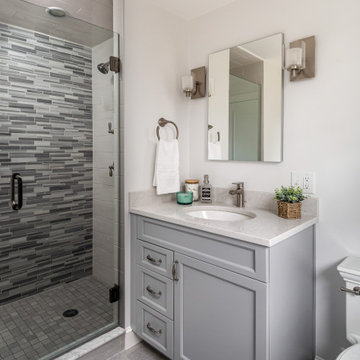
We updated this Master Bath and opened up the shower to provide a lighter more spa-like bath. Cabinetry by Executive Cabinetry - Urban door style.
Example of a small transitional master multicolored tile and glass tile gray floor and single-sink alcove shower design in Boston with gray cabinets, a two-piece toilet, gray walls, an undermount sink, quartz countertops, a hinged shower door, white countertops, a built-in vanity and recessed-panel cabinets
Example of a small transitional master multicolored tile and glass tile gray floor and single-sink alcove shower design in Boston with gray cabinets, a two-piece toilet, gray walls, an undermount sink, quartz countertops, a hinged shower door, white countertops, a built-in vanity and recessed-panel cabinets





 Mega Builders
Martin King Photography

Inspiration for a mid-sized contemporary enclosed dark wood floor and brown floor living room remodel in Los Angeles with beige walls, a standard fireplace, a stone fireplace and no tv
Inspiration for a mid-sized contemporary enclosed dark wood floor and brown floor living room remodel in Los Angeles with beige walls, a standard fireplace, a stone fireplace and no tv
 Corbin Reeves Construction

Example of a large trendy master porcelain tile and beige floor freestanding bathtub design in Orange County with furniture-like cabinets, light wood cabinets, a one-piece toilet, white walls, solid surface countertops and white countertops

 Kimberley Kay Interiors
MASTER BATHROOM RENOVATION TRANSFORMED FROM AN OUT DATED SPACE TO A FRESH NEW BATHROOM WITH CUSTOM VANITY + WALL TREATMENTS + ALL NEW TILE + PLUMBING
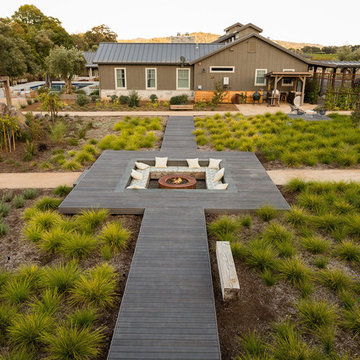


 Amazing Spaces
This very busy family of five needed a convenient place to drop coats, shoes and bookbags near the active side entrance of their home. Creating a mudroom space was an essential part of a larger renovation project we were hired to design which included a kitchen, family room, butler’s pantry, home office, laundry room, and powder room. These additional spaces, including the new mudroom, did not exist previously and were created from the home’s existing square footage.
The location of the mudroom provides convenient access from the entry door and creates a roomy hallway that allows an easy transition between the family room and laundry room. This space also is used to access the back staircase leading to the second floor addition which includes a bedroom, full bath, and a second office.
The color pallet features peaceful shades of blue-greys and neutrals accented with textural storage baskets. On one side of the hallway floor-to-ceiling cabinetry provides an abundance of vital closed storage, while the other side features a traditional mudroom design with coat hooks, open cubbies, shoe storage and a long bench. The cubbies above and below the bench were specifically designed to accommodate baskets to make storage accessible and tidy. The stained wood bench seat adds warmth and contrast to the blue-grey paint. The desk area at the end closest to the door provides a charging station for mobile devices and serves as a handy landing spot for mail and keys. The open area under the desktop is perfect for the dog bowls.
Photo: Peter Krupenye

 Mobilify
iPhone has become one of the most sought after smartphones in today’s world. The increased number of users had led to more usage and demand of iPhone App as well. An expert team with correct knowledge of iOS, correct technology and correct tools are needed to design efficient and productive iPhone app.
Choose us for:
Customized App: You name it, and we will make it for you. From small personalized iPhone apps to large apps for an enterprise, we build them all.
Unique Design: Your iPhone App will be uniquely and specifically designed for you.
Great UI: We not only focus on the coding, but also on UI and promise to deliver to you the best and the most interactive UI.
Skilled Labour: Our team of highly skilled and experienced developers will work day and night to deliver to you the best of all.
Cost Effective: We make the best iPhone App for you taking care of your pocket.
Customer Service: You choose us, and you get the best customer service.
Testing: We test the iPhone app in real circumstance before giving it to you for final draft review.
iPhone App Deployment: We follow strict and well defined release plan for the iPhone apps and deploy the apps in a manner most suited for you.


 SISSY+MARLEY
Marco Ricca
Example of a danish light wood floor and beige floor eat-in kitchen design in New York with white countertops
Example of a danish light wood floor and beige floor eat-in kitchen design in New York with white countertops



 Swiftwater Custom Homes
Example of a mountain style freestanding desk craft room design in Seattle with beige walls



 Searl Lamaster Howe Architects
Tony Soluri
Inspiration for a small industrial concrete screened-in front porch remodel in Chicago with a roof extension
Inspiration for a small industrial concrete screened-in front porch remodel in Chicago with a roof extension
7