
Search results for "Mobile gaming" in Home Design Ideas
 Walker Residential Inc.
Another finely crafted luxury home by Walker Residential with room for a pool! 5 bed with en suite baths featuring 1st floor 5th bedroom for family/guest or those with limited mobility. Study,2 family areas, 2 wet bars, oversized game room w/ great storage make a great layout. Kitchen w/butler’s pantry, large pantry, mud room & large storage/entry off the garage for unloading cars/kids. Interior has vaulted master and vaulted game room/man cave w/wet bar, wide plank oak hardwoods, quartzite & quartz counter, wonderful lighting fixtures, beautiful hardware selections, Sub Zero & Thermador appliances. Exterior features really make the outdoor areas part of the living spaces. Deep front patio fit all your Adirondack rocking chairs. The back family room opens to beautiful outdoor kitchen, with generous patio area and pool bath. The home is extremely energy efficient w/foam insulation, LED lighting, insulated doors & windows and tankless water heaters.
 Gordon Reese Design Build

This family room provides a barrier-free entrance from the backyard. It allows the family to visit a house member who uses a wheelchair for mobility.
Photos: Marilyn Cunningham Photography
 iQuarters

Crystal clear 4k video was set up to stream to 10 different screens. Combined with the Savant mobile app, both the video and audio can easily be controlled and automated, regardless of where in the house you are.
Find the right local pro for your project
 Peltier Interiors
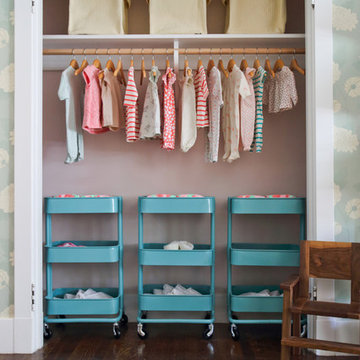
From the playful colors and patterns in the bathroom to the lightly romantic feel in the nursery, this space is a breath of fresh air.
Photographed by Bethany Nauert
 Rooftopia, LLC
This expansive outdoor deck and garden is the ultimate in luxury entertaining, lounging, dining and includes amenities for shade, a vegetable garden, outdoor seating, outdoor dining, grilling and a glass enclosure with heaters to get the most enjoyment and extended use year round.
Rooftopia incorporated multiple customized Renson pergolas into the central dining and lounge areas. Each of three Renson pergola systems and their unique features are controlled with the touch of a button. The motorized overhead louvers can be enjoyed open or fully closed to provide shade and a waterproof cover. Each pergola has integrated dimmable LED lighting in the roof blades or louvers. The seating and lounge area was designed with gorgeous modern furnishings and a luxurious fire table. The lounge area can be fully enclosed by sliding glass panels around its walls, to capture the heat from the fire table and integrated Renson heaters. A privacy and shade screen can also be retractable at the west to offer another layer of protection from the intensity of the setting sun. The lounges also feature an integrated sound system and mobile TV cabinet so the space can be used year round to stay warm and cozy while watching a movie or a football game.

The outdoor kitchen and dining area features appliances by Hestan and highly customized concrete countertops with matching shelves mounted on the wall. The aluminum cabinets are custom made by Urban Bonfire and feature accessories for storing kitchen items like dishes, appliances, beverages, an ice maker and receptacles for recycling and refuse. The Renson pergola over the dining area also integrates a set of sliding loggia panels to offer a modern backdrop, add privacy and block the sun.
Rooftopia partnered with the talented Derek Lerner for original artwork that was transformed into a large-scale mural, and with the help of Chicago Sign Systems, the artwork was enlarged, printed and installed as one full wall of the penthouse. This artwork is truly a special part of the design.
Rooftopia customized the design of the planter boxes in partnership with ORE Designs to streamline the look and finish of the metal planter containers. Many of the planter boxes also have toe kick lighting to improve the evening ambiance. Several large planters are home to birch trees, ornamental grasses, annual flowers and the design incorporates containers for seasonal vegetables and an herb garden.
Our teams partnered with Architects, Structural engineers, electricians, plumbers and sound engineers to upgrade the roof to support the pergola systems, integrate lighting and appliances, an automatic watering system and outdoor sound systems. This large residential roof deck required a multi year development, permitting and installation timeline, proving that the best things are worth the wait.
 Walker Residential Inc.
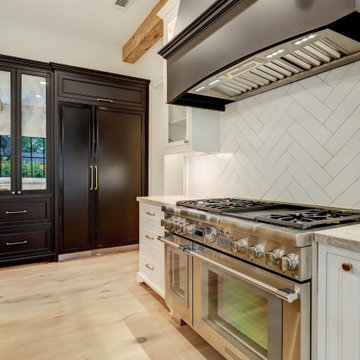
Another finely crafted luxury home by Walker Residential with room for a pool! 5 bed with en suite baths featuring 1st floor 5th bedroom for family/guest or those with limited mobility. Study,2 family areas, 2 wet bars, oversized game room w/ great storage make a great layout. Kitchen w/butler’s pantry, large pantry, mud room & large storage/entry off the garage for unloading cars/kids. Interior has vaulted master and vaulted game room/man cave w/wet bar, wide plank oak hardwoods, quartzite & quartz counter, wonderful lighting fixtures, beautiful hardware selections, Sub Zero & Thermador appliances. Exterior features really make the outdoor areas part of the living spaces. Deep front patio fit all your Adirondack rocking chairs. The back family room opens to beautiful outdoor kitchen, with generous patio area and pool bath. The home is extremely energy efficient w/foam insulation, LED lighting, insulated doors & windows and tankless water heaters.
 Jane Vorbrodt
Photo: Jane Vorbrodt © 2015 Houzz
Living room - traditional living room idea in Vancouver
Living room - traditional living room idea in Vancouver

Sponsored
Delaware, OH

Buckeye Basements, Inc.
Central Ohio's Basement Finishing ExpertsBest Of Houzz '13-'21
 Martel Interiors & Home Furnishings
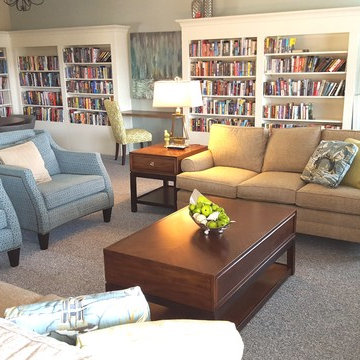
Updated clubhouse in senior mobile home park.
Living room library - large transitional open concept carpeted living room library idea in Los Angeles with blue walls, a standard fireplace, a brick fireplace and a wall-mounted tv
Living room library - large transitional open concept carpeted living room library idea in Los Angeles with blue walls, a standard fireplace, a brick fireplace and a wall-mounted tv

 safe ZOnea
If you’re active on GardenWeb sharing plant photos, asking for advice, tracking seasonal progress you already understand how much detail goes into gardening. Soil pH, rainfall, emerging leaves, bloom counts, fertilizer schedules it adds up fast. But all that rich information often remains buried in posts, lists or memory. What if you could visualize that data and turn it into clear quick insights? That’s where a graph maker becomes a game-changer for your gardening workflow.
1. Why garden data belongs on a graph
On GardenWeb, you’ll find forums for everything from perennial care, vegetable gardening, patios, herbs, even cooking and craft projects. While plant lovers share observations and ask questions, many track progress manually in spreadsheets or memory. A graph maker flips that around:
Instead of a list of numbers (e.g., “Soil test: pH 6.4 in May, 6.1 in October”), you get a line graph showing the decline over time.
Instead of guessing which plant bloomed most, you see a bar chart comparing counts across plants.
Instead of manually calculating average rainfall effect, you plot scatter points of bloom count vs. rainfall.
By turning your data into visuals, you’re not just recording—you’re analysing, learning and improving. For GardenWeb users this means smarter decisions: Which fertilizer actually improves bloom count? Which shady spot recovers slower? A graph maker gives clarity.
2. What is a graph maker and how to use one
A graph maker is a web tool or software that lets you input raw data (numbers, dates, categories) and output visual charts like line graphs, bar charts, scatter plots, etc. It might allow you to import a spreadsheet, select chart type, customize colours, label axes, and export the image for your blog, forum post or personal log.
Here’s how you could apply it for gardening:
Log blooms per week for each rose plant.
Using the graph maker, choose line graph to track changes over weeks.
Label your y-axis “Number of Blooms”, x-axis “Week of Year”.
Add colour lines for each plant for easy comparison.
Export as PNG and embed it in a GardenWeb forum post: “See bloom trend for my ‘Peace’ vs ‘Knock Out’ roses”.
This isn’t just pretty-to-look-at: it makes the trend obvious, invites discussion (“Hey, your ‘Knock Out’ line dips after week 28—what changed?”) and helps you refine your routine.
3. Use these specific scenarios on GardenWeb
A. Soil pH and plant health tracking
After multiple tests you have pH values over time and bloom results. Upload both datasets into the graph maker, produce a dual-axis line graph: soil pH on one axis, bloom count on the other. Post your findings in the “Soil, Fertility & Nutrients” forum and get feedback.
B. Seasonal pest or disease appearance
Record number of aphids spotted each month and whether you used treatment. A bar chart via the graph maker can show pre- and post-treatment figures. Then ask the “Insect & Disease Control” forum for advice based on your visual data.
C. Yield comparison between varieties
You grow two zucchini varieties. You keep weekly yield in pounds. Use the graph maker for a side-by-side bar chart. Share in the “Vegetable Gardening” forum: “Which was better this year? See the chart”.
D. Rainfall vs growth rate
You log weekly rainfall and growth (in cm) of your tomato plants. Use scatter plot in graph maker. If a pattern emerges, you’re ready to post: “Is my growth plateau due to drought? Chart shows a clear correlation.”
4. Why this elevates your GardenWeb contributions
When you post with a chart made by a graph maker, you’re doing more than asking or showing off. You’re investigating. You’re analysing. You invite the community to give feedback on data, not just anecdotes. That elevates the discussion. Instead of “My plant died, any ideas?” you post “See this graph of pH drop and bloom count—what might be the limiting factor?” High-quality visuals raise your post’s value and garner more thoughtful responses.
Plus, your posts become useful references for others: someone else can say, “Cool graphic, can you share your data sheet?” You build credibility and help the forum become a learning hub—not just a Q&A board.
5. Tips for using a graph maker effectively in the GardenWeb context
Keep it simple: One chart, one insight. Don’t overcrowd.
Label clearly: Titles, axis labels, units (e.g., cm/week, mg/L, °F).
Use readable colours: Avoid faint tones that vanish on mobile.
Annotate when needed: Add notes like “Fertiliser switched week 12” or “Shade cloth added”.
Provide context in your post: Don’t leave the chart alone—write a few sentences explaining what it shows and what you’re seeking.
Embed carefully: Make sure your image displays properly in GardenWeb; check mobile view.
Share raw data: If possible link to your spreadsheet so others can replicate or comment.
Be open to feedback: The chart invites questions; embrace them.
6. Possible pitfalls and how to avoid them
Bad data = bad chart: If your measurements aren’t consistent, your graph will mislead. Use standardized data collection.
Too much complexity: Multi-axis charts, too many variables—confusing. Stick to one or two variables.
Overlooking mobile viewers: Many GardenWeb users browse via phones. Use large fonts and simple visuals.
Ignoring the narrative: Chart alone won’t answer. Explain what it means and what you need.
Outdated charts: If you update your data annually, keep your visuals current or label them clearly as “2024 data”.
7. Final thoughts
On GardenWeb you’ll find a vibrant community of gardeners, DIYers, cooks and design lovers.Using a graph maker for your posts and progress turns your experience from casual hobby-logging into smart data-driven gardening. You’ll not only learn more—your peers will learn more, too.
So next time you log your plant growth, record your yield, test your soil or track pests—don’t just note it. Plot it. Use a graph maker. Share it in the forum. Let your garden tell the story, and let the community help you write the next chapter.
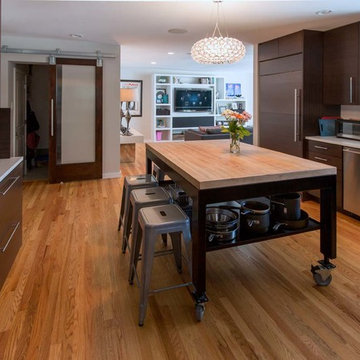
 Embryo Design Group
Transform your family room effortlessly depending on whether you want to relax, play games, read, or watch TV together. Unclutter the coffee table and reduce confusion with the simplicity of a single remote the entire family can use to control everything: TV, music, streaming content, DVD player, lights, shades and temperature. Home entertainment equipment can be concealed so you only see and hear it when you want to and your family room keeps the sense of style you desire.
 Walker Residential Inc.
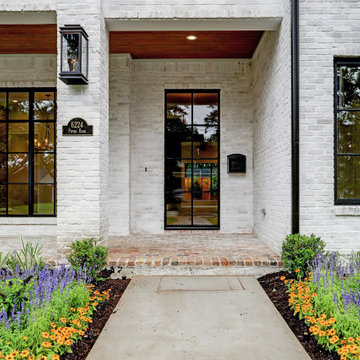
Another finely crafted luxury home by Walker Residential with room for a pool! 5 bed with en suite baths featuring 1st floor 5th bedroom for family/guest or those with limited mobility. Study,2 family areas, 2 wet bars, oversized game room w/ great storage make a great layout. Kitchen w/butler’s pantry, large pantry, mud room & large storage/entry off the garage for unloading cars/kids. Interior has vaulted master and vaulted game room/man cave w/wet bar, wide plank oak hardwoods, quartzite & quartz counter, wonderful lighting fixtures, beautiful hardware selections, Sub Zero & Thermador appliances. Exterior features really make the outdoor areas part of the living spaces. Deep front patio fit all your Adirondack rocking chairs. The back family room opens to beautiful outdoor kitchen, with generous patio area and pool bath. The home is extremely energy efficient w/foam insulation, LED lighting, insulated doors & windows and tankless water heaters.
 Walker Residential Inc.
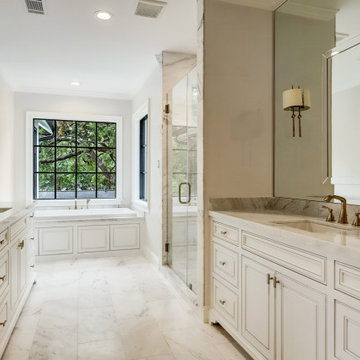
Another finely crafted luxury home by Walker Residential with room for a pool! 5 bed with en suite baths featuring 1st floor 5th bedroom for family/guest or those with limited mobility. Study,2 family areas, 2 wet bars, oversized game room w/ great storage make a great layout. Kitchen w/butler’s pantry, large pantry, mud room & large storage/entry off the garage for unloading cars/kids. Interior has vaulted master and vaulted game room/man cave w/wet bar, wide plank oak hardwoods, quartzite & quartz counter, wonderful lighting fixtures, beautiful hardware selections, Sub Zero & Thermador appliances. Exterior features really make the outdoor areas part of the living spaces. Deep front patio fit all your Adirondack rocking chairs. The back family room opens to beautiful outdoor kitchen, with generous patio area and pool bath. The home is extremely energy efficient w/foam insulation, LED lighting, insulated doors & windows and tankless water heaters.
 Walker Residential Inc.
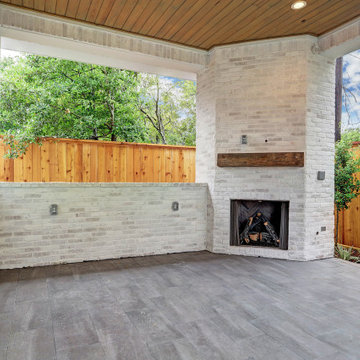
Another finely crafted luxury home by Walker Residential with room for a pool! 5 bed with en suite baths featuring 1st floor 5th bedroom for family/guest or those with limited mobility. Study,2 family areas, 2 wet bars, oversized game room w/ great storage make a great layout. Kitchen w/butler’s pantry, large pantry, mud room & large storage/entry off the garage for unloading cars/kids. Interior has vaulted master and vaulted game room/man cave w/wet bar, wide plank oak hardwoods, quartzite & quartz counter, wonderful lighting fixtures, beautiful hardware selections, Sub Zero & Thermador appliances. Exterior features really make the outdoor areas part of the living spaces. Deep front patio fit all your Adirondack rocking chairs. The back family room opens to beautiful outdoor kitchen, with generous patio area and pool bath. The home is extremely energy efficient w/foam insulation, LED lighting, insulated doors & windows and tankless water heaters.

Sponsored
Delaware, OH
Buckeye Basements, Inc.
Central Ohio's Basement Finishing ExpertsBest Of Houzz '13-'21
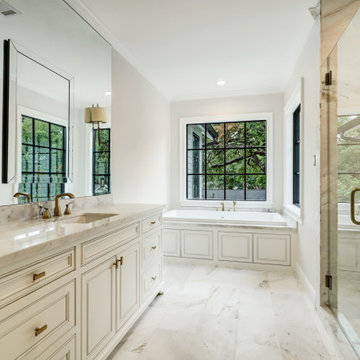 Walker Residential Inc.
Another finely crafted luxury home by Walker Residential with room for a pool! 5 bed with en suite baths featuring 1st floor 5th bedroom for family/guest or those with limited mobility. Study,2 family areas, 2 wet bars, oversized game room w/ great storage make a great layout. Kitchen w/butler’s pantry, large pantry, mud room & large storage/entry off the garage for unloading cars/kids. Interior has vaulted master and vaulted game room/man cave w/wet bar, wide plank oak hardwoods, quartzite & quartz counter, wonderful lighting fixtures, beautiful hardware selections, Sub Zero & Thermador appliances. Exterior features really make the outdoor areas part of the living spaces. Deep front patio fit all your Adirondack rocking chairs. The back family room opens to beautiful outdoor kitchen, with generous patio area and pool bath. The home is extremely energy efficient w/foam insulation, LED lighting, insulated doors & windows and tankless water heaters.
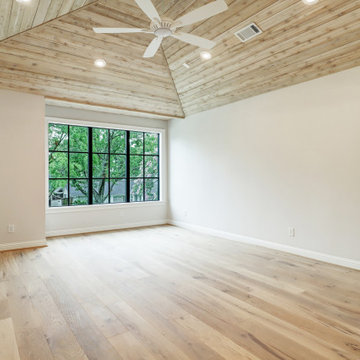 Walker Residential Inc.
Another finely crafted luxury home by Walker Residential with room for a pool! 5 bed with en suite baths featuring 1st floor 5th bedroom for family/guest or those with limited mobility. Study,2 family areas, 2 wet bars, oversized game room w/ great storage make a great layout. Kitchen w/butler’s pantry, large pantry, mud room & large storage/entry off the garage for unloading cars/kids. Interior has vaulted master and vaulted game room/man cave w/wet bar, wide plank oak hardwoods, quartzite & quartz counter, wonderful lighting fixtures, beautiful hardware selections, Sub Zero & Thermador appliances. Exterior features really make the outdoor areas part of the living spaces. Deep front patio fit all your Adirondack rocking chairs. The back family room opens to beautiful outdoor kitchen, with generous patio area and pool bath. The home is extremely energy efficient w/foam insulation, LED lighting, insulated doors & windows and tankless water heaters.
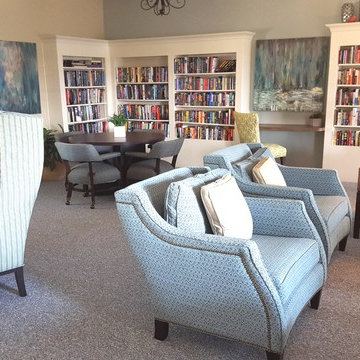 Martel Interiors & Home Furnishings
Updated clubhouse in senior mobile home park.
Inspiration for a large transitional open concept carpeted living room library remodel in Los Angeles with blue walls, a standard fireplace, a brick fireplace and a wall-mounted tv
Inspiration for a large transitional open concept carpeted living room library remodel in Los Angeles with blue walls, a standard fireplace, a brick fireplace and a wall-mounted tv
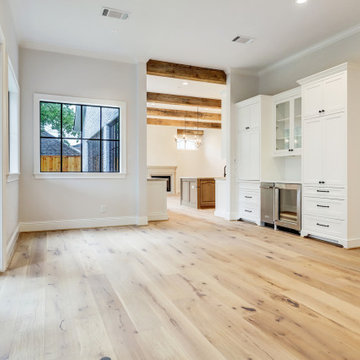 Walker Residential Inc.
Another finely crafted luxury home by Walker Residential with room for a pool! 5 bed with en suite baths featuring 1st floor 5th bedroom for family/guest or those with limited mobility. Study,2 family areas, 2 wet bars, oversized game room w/ great storage make a great layout. Kitchen w/butler’s pantry, large pantry, mud room & large storage/entry off the garage for unloading cars/kids. Interior has vaulted master and vaulted game room/man cave w/wet bar, wide plank oak hardwoods, quartzite & quartz counter, wonderful lighting fixtures, beautiful hardware selections, Sub Zero & Thermador appliances. Exterior features really make the outdoor areas part of the living spaces. Deep front patio fit all your Adirondack rocking chairs. The back family room opens to beautiful outdoor kitchen, with generous patio area and pool bath. The home is extremely energy efficient w/foam insulation, LED lighting, insulated doors & windows and tankless water heaters.

Sponsored
Delaware, OH
Buckeye Basements, Inc.
Central Ohio's Basement Finishing ExpertsBest Of Houzz '13-'21
 Walker Residential Inc.
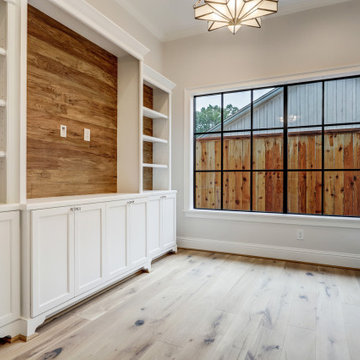
Another finely crafted luxury home by Walker Residential with room for a pool! 5 bed with en suite baths featuring 1st floor 5th bedroom for family/guest or those with limited mobility. Study,2 family areas, 2 wet bars, oversized game room w/ great storage make a great layout. Kitchen w/butler’s pantry, large pantry, mud room & large storage/entry off the garage for unloading cars/kids. Interior has vaulted master and vaulted game room/man cave w/wet bar, wide plank oak hardwoods, quartzite & quartz counter, wonderful lighting fixtures, beautiful hardware selections, Sub Zero & Thermador appliances. Exterior features really make the outdoor areas part of the living spaces. Deep front patio fit all your Adirondack rocking chairs. The back family room opens to beautiful outdoor kitchen, with generous patio area and pool bath. The home is extremely energy efficient w/foam insulation, LED lighting, insulated doors & windows and tankless water heaters.
 Walker Residential Inc.
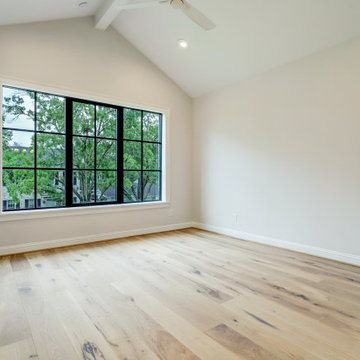
Another finely crafted luxury home by Walker Residential with room for a pool! 5 bed with en suite baths featuring 1st floor 5th bedroom for family/guest or those with limited mobility. Study,2 family areas, 2 wet bars, oversized game room w/ great storage make a great layout. Kitchen w/butler’s pantry, large pantry, mud room & large storage/entry off the garage for unloading cars/kids. Interior has vaulted master and vaulted game room/man cave w/wet bar, wide plank oak hardwoods, quartzite & quartz counter, wonderful lighting fixtures, beautiful hardware selections, Sub Zero & Thermador appliances. Exterior features really make the outdoor areas part of the living spaces. Deep front patio fit all your Adirondack rocking chairs. The back family room opens to beautiful outdoor kitchen, with generous patio area and pool bath. The home is extremely energy efficient w/foam insulation, LED lighting, insulated doors & windows and tankless water heaters.
 Walker Residential Inc.
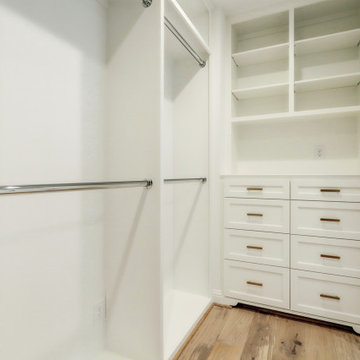
Another finely crafted luxury home by Walker Residential with room for a pool! 5 bed with en suite baths featuring 1st floor 5th bedroom for family/guest or those with limited mobility. Study,2 family areas, 2 wet bars, oversized game room w/ great storage make a great layout. Kitchen w/butler’s pantry, large pantry, mud room & large storage/entry off the garage for unloading cars/kids. Interior has vaulted master and vaulted game room/man cave w/wet bar, wide plank oak hardwoods, quartzite & quartz counter, wonderful lighting fixtures, beautiful hardware selections, Sub Zero & Thermador appliances. Exterior features really make the outdoor areas part of the living spaces. Deep front patio fit all your Adirondack rocking chairs. The back family room opens to beautiful outdoor kitchen, with generous patio area and pool bath. The home is extremely energy efficient w/foam insulation, LED lighting, insulated doors & windows and tankless water heaters.
6