
Search results for "Mobile plans" in Home Design Ideas
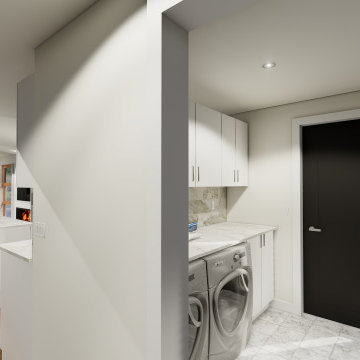
 Immersive Design
Renovation Design of Mobile Home 13' by 59'.
Example of a trendy laundry room design in Vancouver
Example of a trendy laundry room design in Vancouver
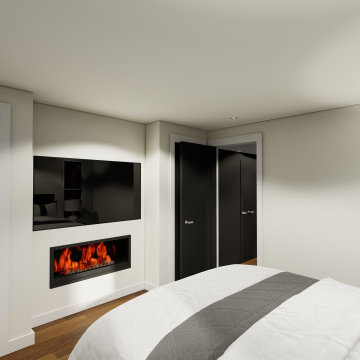
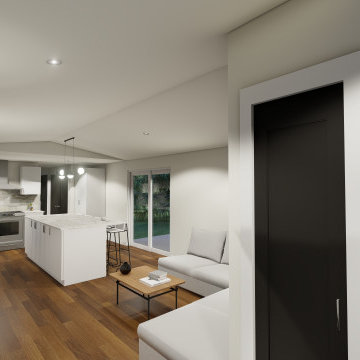 Immersive Design
Renovation Design of Mobile Home 13' by 59'.
Inspiration for a small contemporary open concept living room remodel in Vancouver with white walls
Inspiration for a small contemporary open concept living room remodel in Vancouver with white walls
Find the right local pro for your project
 Immersive Design
Renovation Design of Mobile Home 13' by 59'.
Inspiration for a small contemporary l-shaped laminate floor eat-in kitchen remodel in Vancouver with a double-bowl sink, flat-panel cabinets and an island
Inspiration for a small contemporary l-shaped laminate floor eat-in kitchen remodel in Vancouver with a double-bowl sink, flat-panel cabinets and an island
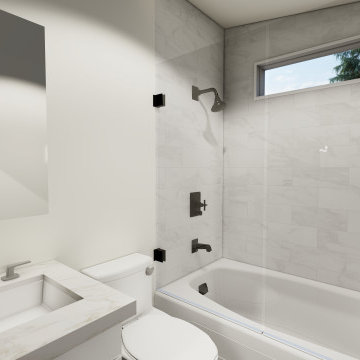 Immersive Design
Renovation Design of Mobile Home 13' by 59'.
Small trendy 3/4 beige tile single-sink drop-in bathtub photo in Vancouver with a built-in vanity
Small trendy 3/4 beige tile single-sink drop-in bathtub photo in Vancouver with a built-in vanity
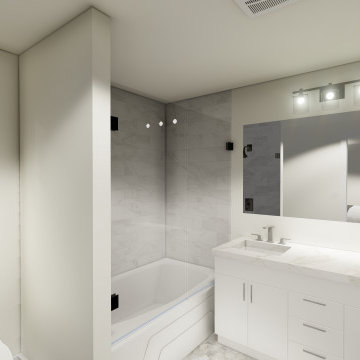 Immersive Design
Renovation Design of Mobile Home 13' by 59'.
Drop-in bathtub - small contemporary 3/4 beige tile single-sink drop-in bathtub idea in Vancouver with a built-in vanity
Drop-in bathtub - small contemporary 3/4 beige tile single-sink drop-in bathtub idea in Vancouver with a built-in vanity

 Mittendorf Quality Construction
Inspiration for a rustic brown one-story wood gable roof remodel in Seattle

Sponsored
Sunbury, OH

J.Holderby - Renovations
Franklin County's Leading General Contractors - 2X Best of Houzz!
 Billy Kien Designs

Nursery - mid-sized transitional girl nursery idea in Orange County with pink walls


 Simply Salvage Interiors
The crib is Olivia by Baby Mod. A basic navy crib skirt done in the same fabric as the daybed is a subtle but completes the look.
Modern white tree decals frame the wall behind the crib. Custom birds were sewn with a free pattern found online, and we used all kinds of orange and navy fabric samples we had collected in planning the space to make their little bodies.
Lindsey Smith @ Simply Salvage Interiors

 Plan-it Earth Design
Stepping stones lead you to...
Photo of a small traditional partial sun backyard stone garden path in Portland for spring.
Photo of a small traditional partial sun backyard stone garden path in Portland for spring.

 Sophia Designs
Master Bathroom with soaking tub, rain shower, custom designed arch, cabinets, crown molding, and built ins,
Custom designed countertops, flooring shower tile.
Built in refrigerator, coffee maker, TV, hidden appliances, mobile device station. Separate space plan for custom design and built amour and furnishings. Photo Credit:
Michael Hunter

 Forsythe General Contractors, Inc.
Joe Fletcher
Inspiration for a contemporary family room library remodel in San Francisco
Inspiration for a contemporary family room library remodel in San Francisco

Sponsored
Plain City, OH

Kuhns Contracting, Inc.
Central Ohio's Trusted Home Remodeler Specializing in Kitchens & Baths

 Stanley Martin Homes
Maxine Schnitzer Photography
Example of a classic medium tone wood floor kitchen design in DC Metro with recessed-panel cabinets, beige cabinets and an island
Example of a classic medium tone wood floor kitchen design in DC Metro with recessed-panel cabinets, beige cabinets and an island

 Dalia Kitchen Design
Boston Home Magazine
Inspiration for a large timeless u-shaped dark wood floor eat-in kitchen remodel in Boston with a farmhouse sink, shaker cabinets, white cabinets, marble countertops, white backsplash, subway tile backsplash and stainless steel appliances
Inspiration for a large timeless u-shaped dark wood floor eat-in kitchen remodel in Boston with a farmhouse sink, shaker cabinets, white cabinets, marble countertops, white backsplash, subway tile backsplash and stainless steel appliances

 A Well Dressed Home
See more about this project, including before & after photos here:
http://awelldressedhome.com/3213-baby-kates-nursery/
Photos by: Nathanael Rehlander

 Signature Kitchens
Jim Yochum Photography
Kitchen - small country kitchen idea with white cabinets, quartzite countertops and a farmhouse sink
Kitchen - small country kitchen idea with white cabinets, quartzite countertops and a farmhouse sink

Sponsored
Sunbury, OH
J.Holderby - Renovations
Franklin County's Leading General Contractors - 2X Best of Houzz!

 Leili Design Studio
Mid-sized trendy open concept light wood floor and beige floor living room photo with white walls, no fireplace and no tv

 Steele Canvas
3 BU No 122 Small Truck with 2 inch stem casters
Photo Credit: Amy Gerber/Brown Eyes Plus Blue (www.browneyesplusblue.com)
Inspiration for a timeless u-shaped dedicated laundry room remodel in Boston with a drop-in sink, shaker cabinets, white cabinets, white walls, a stacked washer/dryer and beige countertops
Inspiration for a timeless u-shaped dedicated laundry room remodel in Boston with a drop-in sink, shaker cabinets, white cabinets, white walls, a stacked washer/dryer and beige countertops

 Planning and Building, Inc
Patio kitchen - large transitional backyard concrete paver patio kitchen idea in Miami with a roof extension
1