
Search results for "Mobile platforms" in Home Design Ideas




Find the right local pro for your project
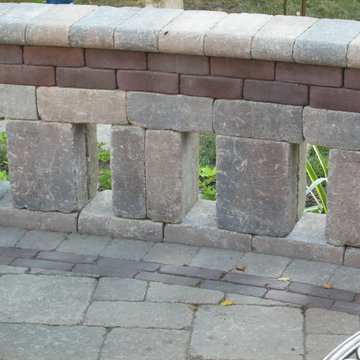
 Whispering Hills Garden & Landscape Design Center
Whispering Hills Garden & Landscape Center
Patio - traditional patio idea in Chicago
Patio - traditional patio idea in Chicago
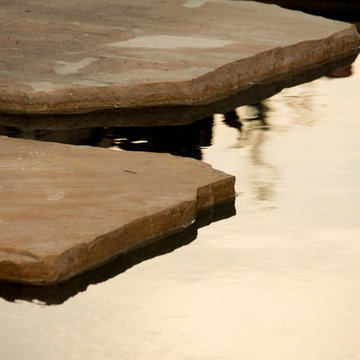
 David Thorne Landscape Architect
This new residential home provides a resort-like environment for family and friends. Design features include a unique swimming pool design, a rock grotto with waterfall, custom tiled spas, a splash park, koi ponds, and a tennis court. Herb and edible gardens surround an outdoor dining pavilion. Central lawn space creates space for games and informal play. Stone paving materials and custom bronze work provide elegant and durable finishes.
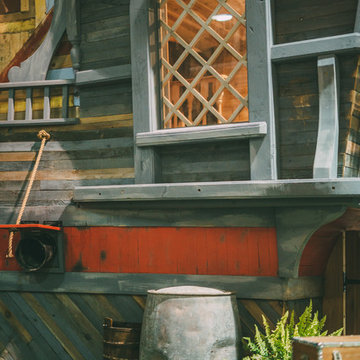
 Charmed Playhouses
Custom designed pirate ship children's playhouse. Solid wood construction, complete with second level slide.
Inspiration for a rustic wood exterior home remodel in Calgary
Inspiration for a rustic wood exterior home remodel in Calgary

 TK Building & Design
Small elegant underground cork floor and brown floor home design photo with beige walls and no fireplace

 C. Kramer Interiors
photo by KRUSHgraphics
Example of a mid-sized mountain style metal straight staircase design in New York
Example of a mid-sized mountain style metal straight staircase design in New York


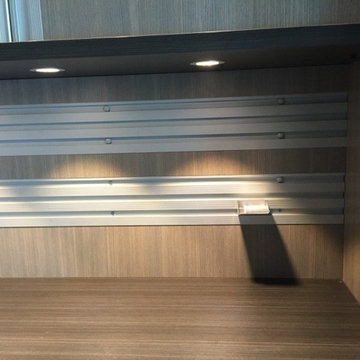
 Inspired Closets Southwest Florida
Great Looking Garage storage with task lighting, and slat wall hanging options
Example of a large classic attached two-car garage workshop design in Miami
Example of a large classic attached two-car garage workshop design in Miami



 Change Your Bathroom©
The detailed plans for this bathroom can be purchased here: https://www.changeyourbathroom.com/shop/felicitous-flora-bathroom-plans/
The original layout of this bathroom underutilized the spacious floor plan and had an entryway out into the living room as well as a poorly placed entry between the toilet and the shower into the master suite. The new floor plan offered more privacy for the water closet and cozier area for the round tub. A more spacious shower was created by shrinking the floor plan - by bringing the wall of the former living room entry into the bathroom it created a deeper shower space and the additional depth behind the wall offered deep towel storage. A living plant wall thrives and enjoys the humidity each time the shower is used. An oak wood wall gives a natural ambiance for a relaxing, nature inspired bathroom experience.

 BSB Landscape and Garden
Example of a mid-sized trendy side yard stone patio design in Boston with a fire pit



 Urban Futons - Dr. Futonberg
This is what a hard wood futon frame should look like. Notice how the slats are flat wood, not cheap hollowed metal or mesh wire. Your futon frame should be all wood with no metal for best quality.
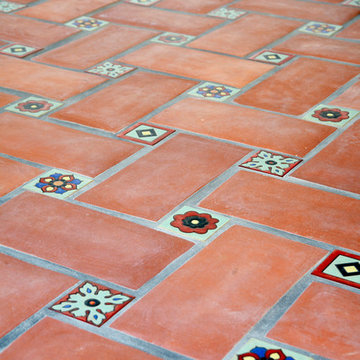
 Mission Tile West Showrooms
The tiles used in this project are from Mission Tile West's Revival Collection.

 Clark Creates
Flavor Paper Cuben wallpaper
Example of a mid-sized minimalist master gray tile and ceramic tile porcelain tile and gray floor open shower design in Phoenix with shaker cabinets, white cabinets, an undermount tub, gray walls, an undermount sink and quartz countertops
Example of a mid-sized minimalist master gray tile and ceramic tile porcelain tile and gray floor open shower design in Phoenix with shaker cabinets, white cabinets, an undermount tub, gray walls, an undermount sink and quartz countertops

 SoundVision, LLC
The equipment room is where all the magic happens.
There is a TON of planning and care taken into wiring these equipment racks, not only so everything works as it is designed to do; but, it is just as important to be able to service the system going forward.

 Artistic Stairs
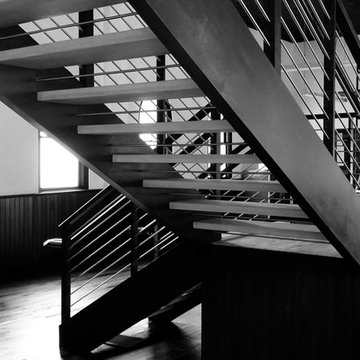
Modern, open rise commercial staircase.
Minimalist wooden l-shaped open staircase photo in Phoenix
Minimalist wooden l-shaped open staircase photo in Phoenix
22