
Search results for "Mobile platforms" in Home Design Ideas

 Anthony James Master Builders, LLC
This beautiful home in Westfield, NJ needed a little front porch TLC. Anthony James Master builders came in and secured the structure by replacing the old columns with brand new custom columns. The team created custom screens for the side porch area creating two separate spaces that can be enjoyed throughout the warmer and cooler New Jersey months.
 Copper Sky Design + Remodel
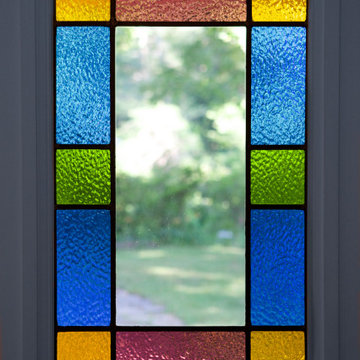
Stained Glass Windows in the doors keep the charming character of this old home.
Foyer - small transitional foyer idea in Atlanta with white walls
Foyer - small transitional foyer idea in Atlanta with white walls

Find the right local pro for your project

 Cynthia Kriz Design
Freestanding bathtub - mid-sized modern master gray tile and stone slab white floor freestanding bathtub idea in Miami with flat-panel cabinets, medium tone wood cabinets, white walls, a vessel sink and concrete countertops
 Catherine Wilson Interiors
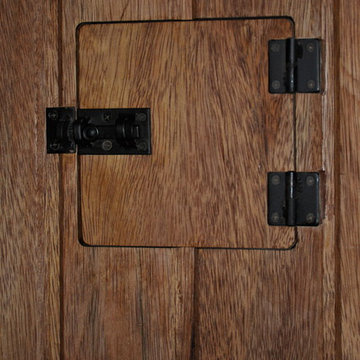
A speakeasy type window in the doors of the wine cellar.
Elegant home design photo in Atlanta
Elegant home design photo in Atlanta
 RICHER IMAGES ARCHITECTURAL PHOTOGRAPHY
Paul Richer / RICHER IMAGES
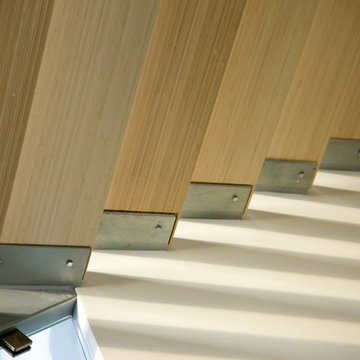
Staircase - contemporary staircase idea in Salt Lake City
Staircase - contemporary staircase idea in Salt Lake City

 Russell Architects
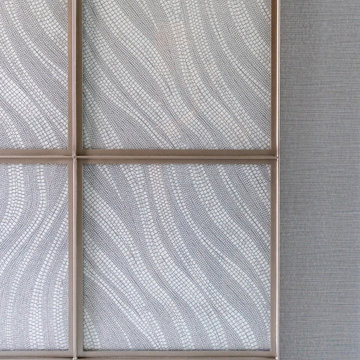
We at Russell Architects have had the privilege of designing a variety of stained glass windows for our residential clients. These are a few examples.
Photos by Dan Rockafellow of Rockafellow Photography
 Silver Maple Construction LLC
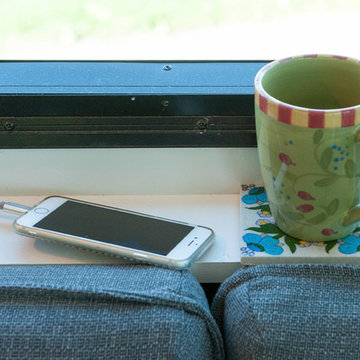
Charging cords concealed behind the couch allow the owners to remain connected no matter where they find themselves.
Photography by Susan Teare • www.susanteare.com
The Woodworks by Silver Maple Construction
 WWOO Concrete Outdoor Kitchens, LLC
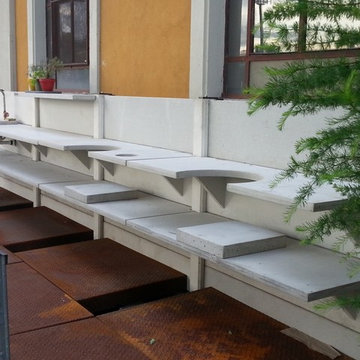
20' of WWOO Concrete Outdoor Kitchen turns the back side of your house into the front side of the party!
Mid-sized trendy single-wall home design photo in Los Angeles with open cabinets, concrete countertops and no island
Mid-sized trendy single-wall home design photo in Los Angeles with open cabinets, concrete countertops and no island


 Century Stair Company
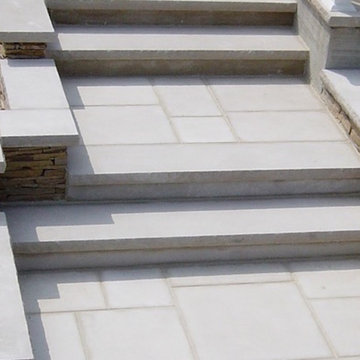
Featuring multiple star systems, this home is designed around its observatory tower. A straight run stair connects the main home to the tower, featuring custom millwork that preserves the open sightlines. The tower itself houses a wooden spiral stair with white oak treads seamlessly integrated into the metal structure. A switchback stair with coordinating white oak and wrought iron balusters rounds out the design.
1976-2025 © Century Stair Company


 Southern Oaks Flooring
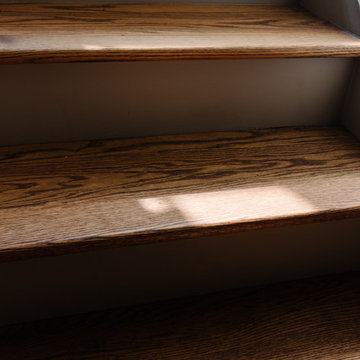
We refinished the red oak hardwood floors and stairs in this craftsman style home in the 12 South Neighborhood of Nashville, TN. We sanded them and finished them with Rubio Monocoat, which provides an eco-friendly natural matte finish.


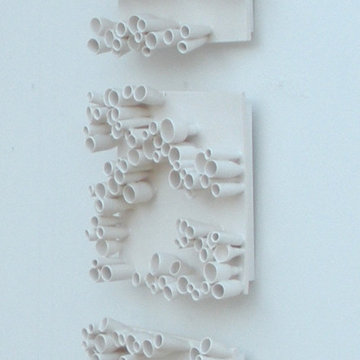
 Dube Fine Art Design Studios
Designed from a mathematical equation!
Each tile base is approximately 10" square. The wheel-thrown tubes are individually attached with about a 3" depth. Glossy white glaze.
Set of 5.

 Paint the Town Red - Color Consulting
Layered faux finish made this home office cozy and rich.
Example of a small transitional home office design in Chicago with brown walls
Example of a small transitional home office design in Chicago with brown walls




27