
Search results for "Mobile platforms" in Home Design Ideas

 Kreative Resources

Wet room - large shabby-chic style master white tile and porcelain tile porcelain tile, white floor and double-sink wet room idea in Orlando with shaker cabinets, gray cabinets, a two-piece toilet, gray walls, an undermount sink, quartzite countertops, a hinged shower door, white countertops and a built-in vanity
 Dialect
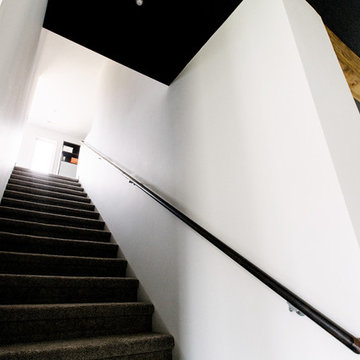
Stairs leading to a spacious, open loft. Photo provided by homeowner.
Staircase - modern carpeted staircase idea in Charlotte with white walls
Staircase - modern carpeted staircase idea in Charlotte with white walls
Find the right local pro for your project




 UV Arquitectos
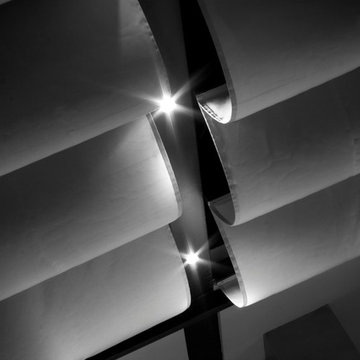
Una línea de luz discurre entre los pergolados retráctiles de tela.
Patio kitchen - mid-sized contemporary backyard patio kitchen idea with decking and an awning
Patio kitchen - mid-sized contemporary backyard patio kitchen idea with decking and an awning



 Sagiper North America
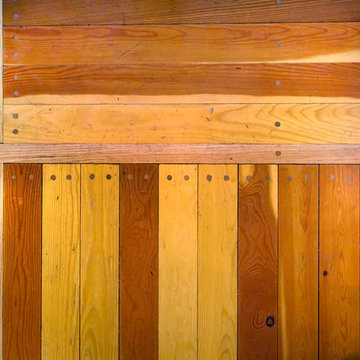
This beautiful renovation by Alair Homes used SAGIREV REF #8 Caramel Cedar panels in four different applications: Gables, Columns, Soffits under the main entrance, covered areas of the home, and the interior man cave ceiling above the garage.
 J.S. Brown & Co.
J.E. Evans
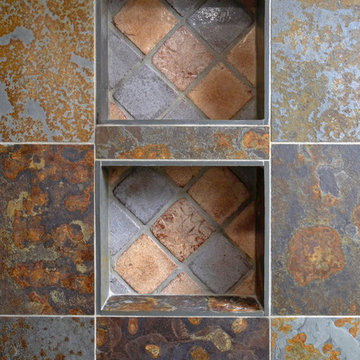
Alcove shower - mid-sized transitional 3/4 multicolored tile and stone tile slate floor alcove shower idea in Columbus with a drop-in sink, furniture-like cabinets, gray cabinets, a two-piece toilet and green walls
Alcove shower - mid-sized transitional 3/4 multicolored tile and stone tile slate floor alcove shower idea in Columbus with a drop-in sink, furniture-like cabinets, gray cabinets, a two-piece toilet and green walls


 Blue Eye Interiors
Create a stylish kitchen and dining area with maximum storage and organization. Who said you have to sacrifice beauty for function?
Inspiration for a mid-sized contemporary u-shaped dark wood floor and brown floor eat-in kitchen remodel in Albuquerque with a farmhouse sink, white cabinets, blue backsplash, glass tile backsplash, stainless steel appliances, no island and multicolored countertops
Inspiration for a mid-sized contemporary u-shaped dark wood floor and brown floor eat-in kitchen remodel in Albuquerque with a farmhouse sink, white cabinets, blue backsplash, glass tile backsplash, stainless steel appliances, no island and multicolored countertops




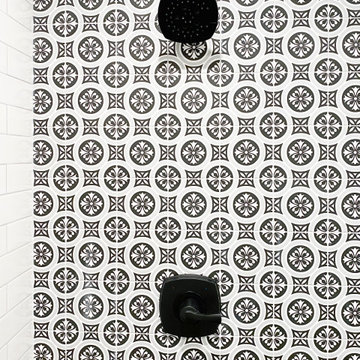
 Eskan Design Build
Mid-sized transitional master white tile black floor and double-sink bathroom photo in Orange County with gray cabinets and a freestanding vanity

 Lowcountry Tile Contractors, Inc.
Example of a small eclectic l-shaped painted wood floor home design design in Charleston with an undermount sink, flat-panel cabinets, blue cabinets, quartzite countertops, multicolored backsplash, glass tile backsplash and stainless steel appliances



43