
Search results for "Mobility" in Home Design Ideas


 Showhomes Mobile/Baldwin
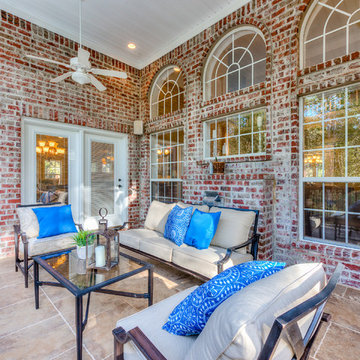
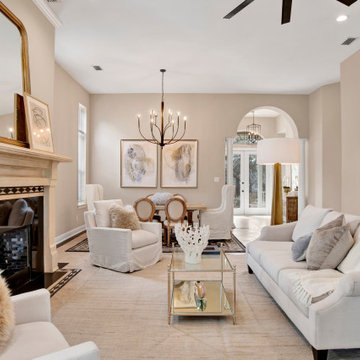
This is an example of a traditional porch design in Other with a roof extension.
 Showhomes Mobile/Baldwin

Inspiration for a timeless enclosed carpeted and beige floor home theater remodel in Other with a projector screen
Find the right local pro for your project
 Showhomes Mobile/Baldwin
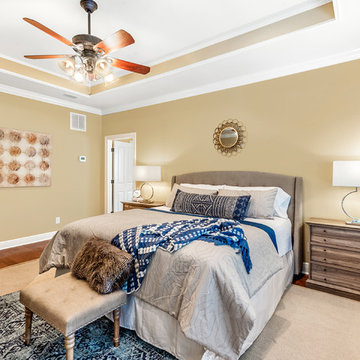
Bedroom - traditional master medium tone wood floor bedroom idea in Other with beige walls and no fireplace

 Vetter Architects
The client’s request was quite common - a typical 2800 sf builder home with 3 bedrooms, 2 baths, living space, and den. However, their desire was for this to be “anything but common.” The result is an innovative update on the production home for the modern era, and serves as a direct counterpoint to the neighborhood and its more conventional suburban housing stock, which focus views to the backyard and seeks to nullify the unique qualities and challenges of topography and the natural environment.
The Terraced House cautiously steps down the site’s steep topography, resulting in a more nuanced approach to site development than cutting and filling that is so common in the builder homes of the area. The compact house opens up in very focused views that capture the natural wooded setting, while masking the sounds and views of the directly adjacent roadway. The main living spaces face this major roadway, effectively flipping the typical orientation of a suburban home, and the main entrance pulls visitors up to the second floor and halfway through the site, providing a sense of procession and privacy absent in the typical suburban home.
Clad in a custom rain screen that reflects the wood of the surrounding landscape - while providing a glimpse into the interior tones that are used. The stepping “wood boxes” rest on a series of concrete walls that organize the site, retain the earth, and - in conjunction with the wood veneer panels - provide a subtle organic texture to the composition.
The interior spaces wrap around an interior knuckle that houses public zones and vertical circulation - allowing more private spaces to exist at the edges of the building. The windows get larger and more frequent as they ascend the building, culminating in the upstairs bedrooms that occupy the site like a tree house - giving views in all directions.
The Terraced House imports urban qualities to the suburban neighborhood and seeks to elevate the typical approach to production home construction, while being more in tune with modern family living patterns.
Overview:
Elm Grove
Size:
2,800 sf,
3 bedrooms, 2 bathrooms
Completion Date:
September 2014
Services:
Architecture, Landscape Architecture
Interior Consultants: Amy Carman Design
 Mobile Glass

Your bathroom deserves a touch of class. Infinity glass shower doors are a stunning addition. Beyond the beauty, care and cleaning is easier than its framed counterpart.
 Don’s Mobile Glass
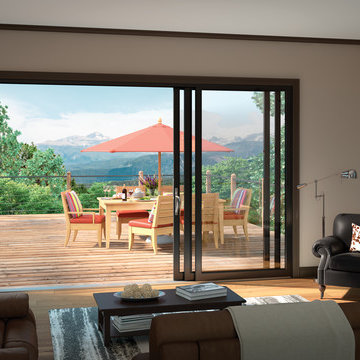
Create a vibrant mural of the outdoors in your home. Milgard Stacking Glass Walls open up by sliding large glass panels on top of each other, flooding the room with natural light and fresh air. The aluminum frames and panels are thermally broken with a full weather-stripped structural interlock system for improved energy efficiency. Customize your glass wall with four exterior frame colors including Clear Anodized and Dark Anodized Bronze. Choose between an all aluminum frame or aluminum clad wood option with a solid wood interior.
 RAE Design & Associates
© Justin Krug 2017
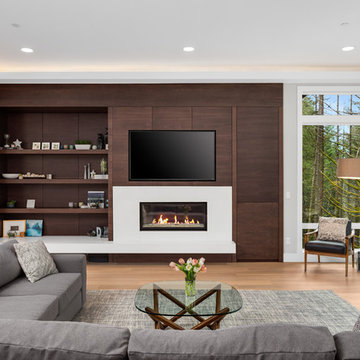
Inspiration for a contemporary living room remodel in Portland
Inspiration for a contemporary living room remodel in Portland
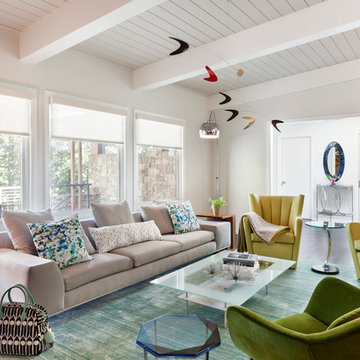
 YZDA | Yoshida + Zanon Design Atrium
D. Wang Photo
Inspiration for a 1950s living room remodel in New York
Inspiration for a 1950s living room remodel in New York
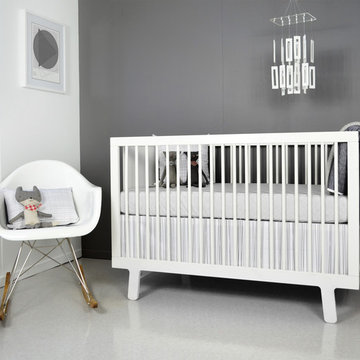


 Rochelle Cote Interior Design
Shellard Photography
Example of a mid-sized transitional boy carpeted and gray floor nursery design in Calgary with gray walls
Example of a mid-sized transitional boy carpeted and gray floor nursery design in Calgary with gray walls
 Rachel Loewen Photography
Rachel Loewen Photography © 2017 Houzz
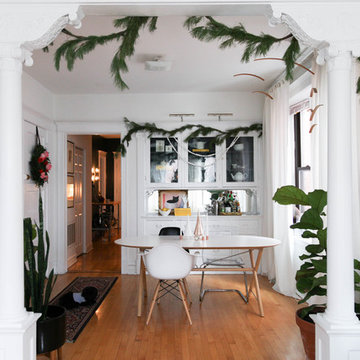
Example of a danish dining room design in Chicago
Example of a danish dining room design in Chicago
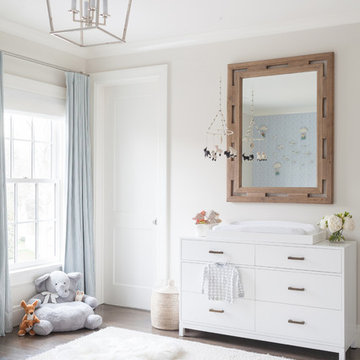
 Chango
Interior Design, Custom Furniture Design, & Art Curation by Chango & Co.
Photography by Raquel Langworthy
See the project in Architectural Digest
Huge transitional boy dark wood floor nursery photo in New York with blue walls
Huge transitional boy dark wood floor nursery photo in New York with blue walls
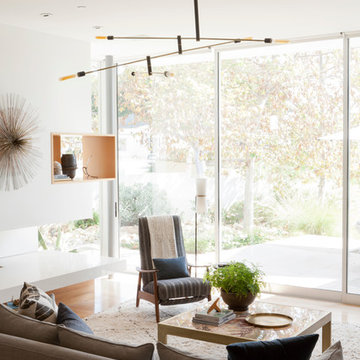
 DISC Interiors
Example of a minimalist medium tone wood floor living room design in Los Angeles with white walls
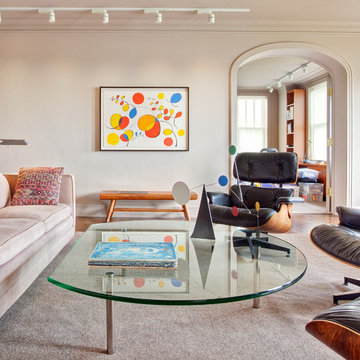
 RDK Design
Mike Schwartz Photography
Example of a large transitional formal and enclosed dark wood floor living room design in Chicago with beige walls and a standard fireplace
Example of a large transitional formal and enclosed dark wood floor living room design in Chicago with beige walls and a standard fireplace


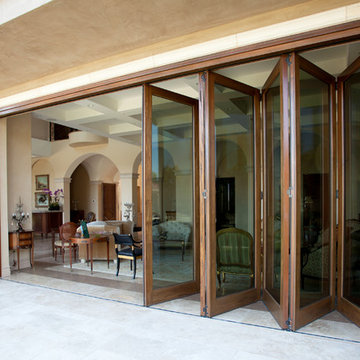 Don’s Mobile Glass
Fold walls open with AG Millworks Bi-fold Doors and change your view of the world. Narrow site lines are available for maximum light, and if you want to go super-big, we make bi-folds with individual door panels as large as 4 feet wide and 13 feet tall. Made in the USA, our doors are energy-efficient and fully customizable with flat panels, divided lites and lock rails. Exquisite wood surfaces on the interior provide warm, luxurious design details. Thick extruded aluminum exteriors with durable baked-on Kynar paint in any imaginable color completes the picture. Bi-Fold Doors are also available with wood exteriors (limited warranty). Expand your world view with AG Millworks Bi-Fold Doors.


23