
Search results for "Mobility" in Home Design Ideas
 ESRL Development Inc.
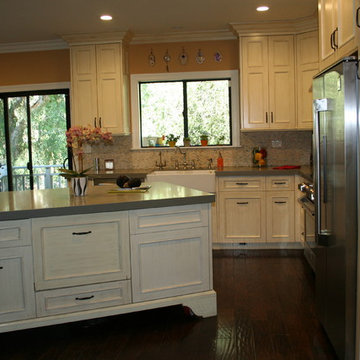
Example of a mid-sized transitional l-shaped eat-in kitchen design in Los Angeles with a farmhouse sink, beaded inset cabinets, white cabinets and an island

 McCabe By Design LLC
This deck was designed with cooking and entertaining in mind. The dual burner cooktop, 36" wide grill and storage provide plenty of cooking and staging space. The dining table niche, mobile island with seating and additional space allows enough table/chair space for seating 30+ people. By separating the beverage station from the cooking area, the deck encourages guests to circulate through the space (and reduced installation costs by tapping into the house main kitchen sink plumbing located on the other side of the exterior wall).
The mobile island, with it's cantilevered countertop is perfectly stable despite the 225 pound countertop slab. This was achieved with a ballast inside the box combined with the industrial casters that allow the wheels to be pumped up off the deck, providing solid foot for the island.
Find the right local pro for your project
 In the Deets

The perfect little boy's nursery featuring a nautical explorer themed room. Light blue/green and accent blue/green walls, bright blue anchor rug, gray nursery furniture, emerald green decor, navy rocker, gray draperies, custom art. Photo by Exceptional Frames.
 In the Deets
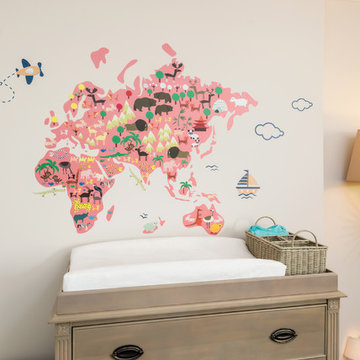
The perfect little girl's nursery featuring an animal-themed room. Beige walls, bright blue rug, warm gray nursery furniture, coral and gold decor, gold rocker, coral draperies, and custom map decals. Photo by Exceptional Frames.
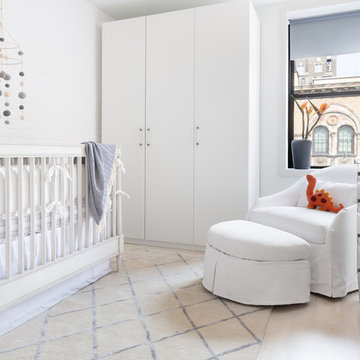
 DesignbyRuchi


I designed a nursery for first time parents expecting a baby boy. The room had an existing painted brick wall which became my inspiration. I kept the pallette neutral with soft greys, washed woods, linens and added some hints of pale blue. The soft details in the furniture and curves of the chair create such a sweet spot in the room. My main pop of color was orange inspired by the artwork. Functionally, I added storage galore to accomodate overflow from the parents room and enough to hold all things baby. We love this crib with the border detail and its washed grey wood finish. We added some pale blue touches with the bedding and the rug. The round silohuette of the rocking chair brings so much softness. The felt ball mobile adds texture and playful character against the brick wall. Closets for critical storage and the black vase, ground the room.

Nursery - large contemporary gender-neutral medium tone wood floor nursery idea in Other with green walls

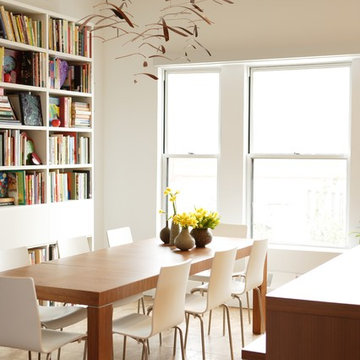
 Fitzsimons Design Build
Example of a trendy beige floor dining room design in Chicago with white walls

 Don’s Mobile Glass
The Marvin Ultimate Bi-Fold Door is a simple, elegant solution for indoor/outdoor living. Bigger sizes with more glass and a clean design aesthetic combine to give homeowners more flexibility. Spanning 55 feet in width, the Ultimate Bi-Fold Door is one of the widest panel doors in the industry.

 Hofmann Architecture
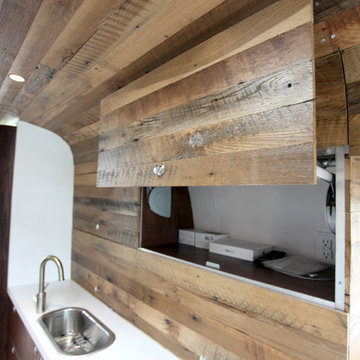
Here’s a close-up look at Delivering Happiness’ HofArc-designed and renovated 34-foot, 1985 Airstream 345 Motorhome. Hofmann's spatial design centered around a series of flowing transitions from vertical to horizontal surfaces, rough-hewn natural textures, and white open smooth spaces. All of the elements work together to create an understated setting that is suitable for a menagerie of uses, from presentations, to private meetings. The elongated bench seating expands to accommodate more than a dozen clients, each with their own moveable-n-stowable tabletops, while converting easily to more intimate encounters.

 Lightbenders of Mobile - Custom Shutters
Large elegant beige two-story wood house exterior photo in Orange County
 THE MASTER CABINET MAKER INC.
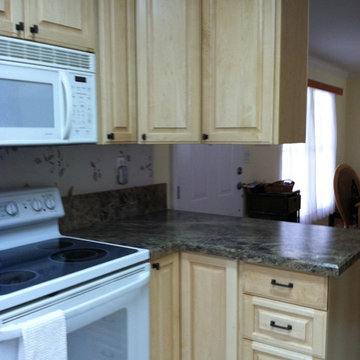
Custom kitchen in a mobile home. Custom designed to homeowner's specifications. Natural maple wood. Many kitchen organizers.
Large trendy galley ceramic tile eat-in kitchen photo in Tampa with a double-bowl sink, raised-panel cabinets, light wood cabinets, laminate countertops, multicolored backsplash, white appliances and no island
Large trendy galley ceramic tile eat-in kitchen photo in Tampa with a double-bowl sink, raised-panel cabinets, light wood cabinets, laminate countertops, multicolored backsplash, white appliances and no island
 Hofmann Architecture
Here’s a close-up look at Delivering Happiness’ HofArc-designed and renovated 34-foot, 1985 Airstream 345 Motorhome. Hofmann's spatial design centered around a series of flowing transitions from vertical to horizontal surfaces, rough-hewn natural textures, and white open smooth spaces. All of the elements work together to create an understated setting that is suitable for a menagerie of uses, from presentations, to private meetings. The elongated bench seating expands to accommodate more than a dozen clients, each with their own moveable-n-stowable tabletops, while converting easily to more intimate encounters.
 Sprout Tiny Homes

40' shipping container conversion with bump-outs for bedroom and kitchen #orangedoor
Example of a small minimalist home design design in Denver
Example of a small minimalist home design design in Denver

 Walcott Adams Verneuille Architects
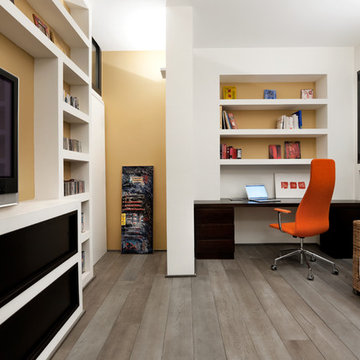


West Mobile Renovation
Elegant white brick exterior home photo in Other
Elegant white brick exterior home photo in Other
 Linda Holt Creative
Linda Holt

A small entry gets impact with a hand painted teal colored chest, a contemporary art print and turquoise and brown table lamp.
Inspiration for a small eclectic porcelain tile entryway remodel in Boston
Inspiration for a small eclectic porcelain tile entryway remodel in Boston
27