
Search results for "Mobility" in Home Design Ideas

Find the right local pro for your project
 Pete J. Vallas, A.I.A., Architect

The slightly raised Koi pond directs guests to the front entrance door beneath the overhanging balcony above.
Inspiration for a large courtyard concrete paver patio fountain remodel in Miami with no cover
Inspiration for a large courtyard concrete paver patio fountain remodel in Miami with no cover
 Pete J. Vallas, A.I.A., Architect
The 9'-0" ceilings of the original two story shiplap sided house did not stop Vallas from raising the ceilings in the single story painted brick wing to 11'-4". The head height of the French doors is cleverly aligned with the top of the existing windows so as not to overpower them.
.
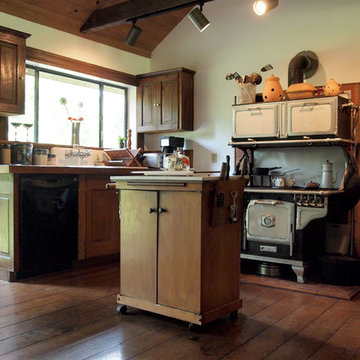

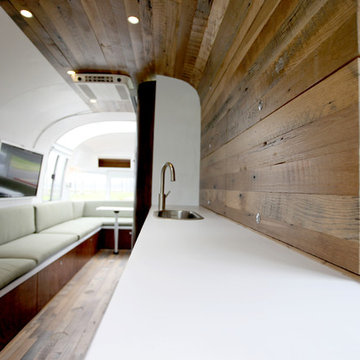
 Hofmann Architecture
Here’s a close-up look at Delivering Happiness’ HofArc-designed and renovated 34-foot, 1985 Airstream 345 Motorhome. Hofmann's spatial design centered around a series of flowing transitions from vertical to horizontal surfaces, rough-hewn natural textures, and white open smooth spaces. All of the elements work together to create an understated setting that is suitable for a menagerie of uses, from presentations, to private meetings. The elongated bench seating expands to accommodate more than a dozen clients, each with their own moveable-n-stowable tabletops, while converting easily to more intimate encounters.
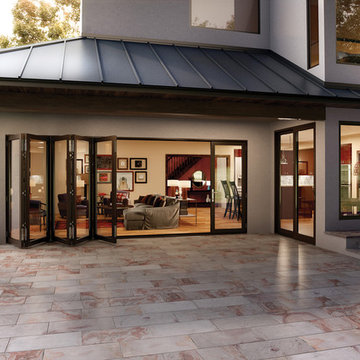
 Don’s Mobile Glass
Enjoy the best of indoor-outdoor living with Milgard's Bi-Fold Moving Glass Walls. Available in custom and standard sizes, add Bi-Fold Glass Walls to your home for a beautiful and distinct look. All aluminum frames and panels are thermally broken with a full weather-stripped structural interlock system for improved energy efficiency.
 Turan Designs, Inc.

Huge Farmhouse Laundry Room with Mobile Island
Example of a huge cottage u-shaped medium tone wood floor and brown floor dedicated laundry room design in Atlanta with an undermount sink, recessed-panel cabinets, green cabinets, quartz countertops, beige walls, a side-by-side washer/dryer and white countertops
Example of a huge cottage u-shaped medium tone wood floor and brown floor dedicated laundry room design in Atlanta with an undermount sink, recessed-panel cabinets, green cabinets, quartz countertops, beige walls, a side-by-side washer/dryer and white countertops
 DKOR Interiors Inc.- Interior Designers Miami, FL
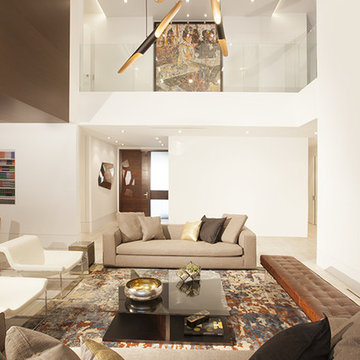
Miami Interior Designers - Residential Interior Design Project in Aventura, FL. A classic Mediterranean home turns Transitional and Contemporary by DKOR Interiors. Photo: Alexia Fodere Interior Design by Miami and Ft. Lauderdale Interior Designers, DKOR Interiors. www.dkorinteriors.com
 Sol Haus Design

The main space of the studio is very compact yet provides a multiple functional room for dining or meeting space with a full kitchen. A modern aesthetic with clean simple lines is a playful contrast to the retro feel of the tiny refrigerator and yellow chairs.
 Pete J. Vallas, A.I.A., Architect

The 9'-0" ceilings of the original two story shiplap sided house did not stop Vallas from raising the ceilings in the single story painted brick wing to 11'-4". The head height of the French doors is cleverly aligned with the top of the existing windows so as not to overpower them.
.
 Studio Designs
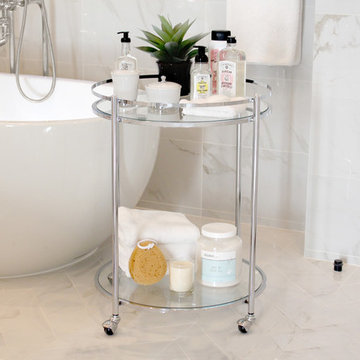
The high-fashion Veranda Round Cart by Studio Designs Home includes smooth-roll ball casters for easy mobility over any flooring surface. Just because you have a small space doesn’t mean you can’t entertain big. A protective spill guard on the top shelf prevents items from falling off while in use. The simple, modern design and eye-catching chrome finish make it the perfect serving or display cart that adds brilliance to any living room or bedroom. Overall Dimensions: 24” W x 24” D x 29” H
 Craft Homes Northwest
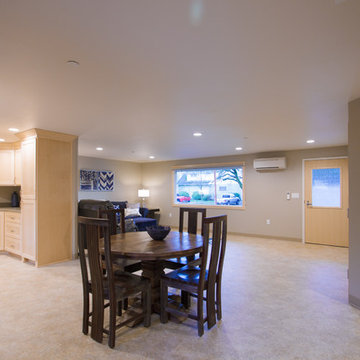
Open concept to maximize functional use of space for residents and caregivers. Universal design elements to maximize independence and remove barriers in areas of high use by residents with mixed abilities, e.g. pedestal table accommodates wheel chairs and is a stable design, unique framing and drywall removes all sharp corners and enables mobility with walkers and wheelchairs, vinyl flooring with sealed seams for an easy rolling surface for walkers and wheelchairs, ductless mini-splits with independent controls empowers control of temperature in each room. Discrete staff work area in kitchen with locking cabinetry for privacy of medical records and storage of medications. Light, bright, happy and safe with views of the outside neighborhood. Designed for independence, mobility and safety for residents with developmental disabilities living in a house with extra care provided.

 EcoCraft Homes
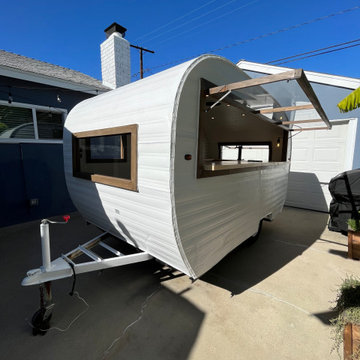
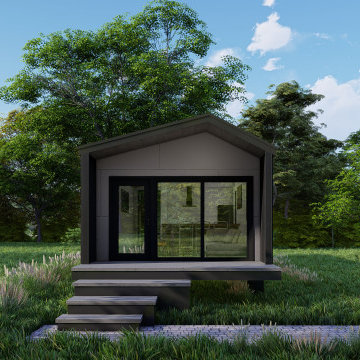
Thoughtfully designed to maximize amenities and living area within a small footprint the EcoMobile, is the perfect addition to any property and could be use as either a primary residence, accessory dwelling, or home away from home.
Equipped with a full size kitchen, lavish bathroom, separate sleeping quarters, and an expansive front deck, the EcoMobile harmoniously blends with its natural surroundings. Featuring large windows, tall ceilings, and open spaces the EcoMobile has been carefully designed to allow you and your guest to enjoy every inch of space available.
Like every EcoCraft home the EcoMobile can be designed to Net Zero standards and offers best in class comfort, health, durability, and efficiency.
32