
Search results for "Mochas" in Home Design Ideas

 Orchid Interiors
Holger Obenaus
Inspiration for a timeless living room remodel in Charleston with a bar
Inspiration for a timeless living room remodel in Charleston with a bar

 Tenhulzen Remodeling
Curved concrete patio and covered structure with gas fireplace and hot tub pad.
Mid-sized elegant backyard deck photo in Seattle with a fire pit and a roof extension
Mid-sized elegant backyard deck photo in Seattle with a fire pit and a roof extension

 Redstone Kitchens
Costa Christ
Kitchen - mid-sized modern l-shaped medium tone wood floor and brown floor kitchen idea in Dallas with an undermount sink, flat-panel cabinets, white cabinets, quartz countertops, white backsplash, stone slab backsplash, stainless steel appliances and an island
Kitchen - mid-sized modern l-shaped medium tone wood floor and brown floor kitchen idea in Dallas with an undermount sink, flat-panel cabinets, white cabinets, quartz countertops, white backsplash, stone slab backsplash, stainless steel appliances and an island
Find the right local pro for your project
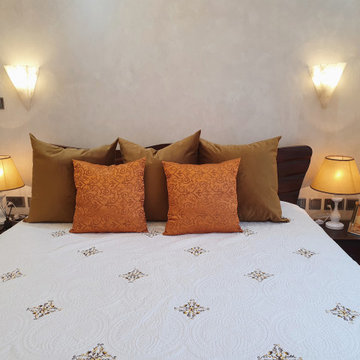
 Mocha Interiors
Add a bit of a moody feel with bold colors such as gold and copper as used in this project. Note the headboard/bedhead is minimalist giving you room to play around with other decor pieces such as throw pillows and bedside lamps without crowding the space.

 Tim McMahon Building Company
Inspiration for a rustic medium tone wood floor dining room remodel with beige walls and no fireplace

 Peter Eskuche, AIA
Landmark Photography
Example of a classic beige floor laundry room design in Minneapolis with beige cabinets, an undermount sink and beige countertops
Example of a classic beige floor laundry room design in Minneapolis with beige cabinets, an undermount sink and beige countertops

 Paradise Restored Landscaping & Exterior Design
pergolas, arbors, pools, spas, custom wood structures, privacy screen, decking, cedar fencing, outdoor living space, outdoor seating
Example of a trendy pool design in Portland
Example of a trendy pool design in Portland

 Cabinetry by Better Bilt
Cabinetry: Starmark
Style: Bridgeport w/ Five Piece Drawers
Finish: (Kitchen) Maple – Peppercorn; (Main Bath) Maple - Mocha
Countertop: Cutting Edge – (Kitchen) Mascavo Quartzite; (Main Bath) Silver Beach Granite
Sinks: (Kitchen) Blanco Valea in Metallic Gray; (Bath) Ceramic Under-mount Rectangle in White
Faucet/Plumbing: (Kitchen) Customers Own; (Main Bath) Delta Ashlyn in Chrome
Tub: American Standard – Studio Bathing Pool
Toilet: American Standard – Cadet Pro
Hardware: Hardware Resources – Annadale in Brushed Pewter/Satin Nickel
Kitchen Backsplash: Virginia Tile – Debut 2” x 6” in Dew; Delorean Grout
Kitchen Floor: (Customer’s Own)
Bath Tile: (Floor) Genesee Tile – Matrix Taupe 12”x24” w/ matching bullnose; (Shower Wall) Genesee Tile – Simply Modern in Simply Tan; (Shower Accent/Niche/Backsplash) Virginia Tile – Linear Glass/Stone Mosaic in Cappuccino
Designer: Devon Moore
Contractor: Pete Markoff

 Cindy Hayes
Jeffrey Allen
Inspiration for a transitional formal and open concept light wood floor living room remodel in Providence with white walls, a standard fireplace, a wood fireplace surround and no tv
Inspiration for a transitional formal and open concept light wood floor living room remodel in Providence with white walls, a standard fireplace, a wood fireplace surround and no tv

 Carefree Kitchens, Inc.
CWP (Custom Wood Products) Maple, Kensington, Painted, Swan, Mocha Glaze, full overlay.
Eat-in kitchen - small transitional u-shaped medium tone wood floor and brown floor eat-in kitchen idea with louvered cabinets, white cabinets, ceramic backsplash, stainless steel appliances, an island and white countertops
Eat-in kitchen - small transitional u-shaped medium tone wood floor and brown floor eat-in kitchen idea with louvered cabinets, white cabinets, ceramic backsplash, stainless steel appliances, an island and white countertops

 Knauf-Koenig Group
Living room - coastal formal and open concept light wood floor living room idea with beige walls, a standard fireplace and a metal fireplace

 J.L. Thompson Design Group
Large french country u-shaped dark wood floor eat-in kitchen photo with a farmhouse sink, raised-panel cabinets, distressed cabinets, granite countertops, beige backsplash, ceramic backsplash, stainless steel appliances, beige walls and an island

 Provanti Designs, Inc
John G Wilbanks Photography
Elegant u-shaped eat-in kitchen photo in Seattle with an undermount sink, recessed-panel cabinets, white cabinets, subway tile backsplash, paneled appliances, granite countertops and gray backsplash
Elegant u-shaped eat-in kitchen photo in Seattle with an undermount sink, recessed-panel cabinets, white cabinets, subway tile backsplash, paneled appliances, granite countertops and gray backsplash

 At Home Design LLC
2010 A-List Award for Best Home Remodel
Best represents the marriage of textures in a grand space. Illuminated by a giant fiberglass sphere the reharvested cathedral ceiling ties into an impressive dry stacked stone wall with stainless steel niche over the wood burning fireplace . The ruby red sofa is the only color needed to complete this comfortable gathering spot. Sofa is Swaim, table, Holly Hunt and map table BoBo Intriguing Objects. Carpet from Ligne roset. Lighting by Moooi.
Large family and entertainment area with steel sliding doors allowing privacy from kitchen, dining area.

 Lara Dutto, Laraarchitecture
Architect of Record: David Burton, photographer: Paul Dyer
Example of a transitional home design design in San Francisco
Example of a transitional home design design in San Francisco
 Carefree Kitchens, Inc.
CWP (Custom Wood Products) Maple, Kensington, Painted, Swan, Mocha Glaze, full overlay.
Example of a small transitional u-shaped medium tone wood floor and brown floor eat-in kitchen design with louvered cabinets, white cabinets, ceramic backsplash, stainless steel appliances, an island and white countertops
Example of a small transitional u-shaped medium tone wood floor and brown floor eat-in kitchen design with louvered cabinets, white cabinets, ceramic backsplash, stainless steel appliances, an island and white countertops

 Merillat
Bring the corner office to a corner of your home with this magnificent Merillat Masterpiece® office.
With so many options, you can create the desk that suits your work style perfectly. This executive desk features a Desk Multi-Storage Drawer Cabinet and a Desk Double File Drawer.
The impressive wall installation has ample room for all of your volumes of books, awards, decorative accents and special mementoes you've accumulated along your academic journeys and career path. You can choose to display special items in cabinets behind Bistro Classic Glass Inserts or off to the side in the Wall Top Hinge Cabinets.
We've made sure to include ample room to keep files organized with Desk File Drawer Cabinets and Desk Door Cabinets with Double Doors under the open shelving along the back wall. A Computer Keyboard Drawer Kit allows you to keep your desk clear and free of all electronics if you choose.


 Cabinetry by Better Bilt
Cabinetry: Starmark
Style: Bridgeport w/ Five Piece Drawers
Finish: (Kitchen) Maple – Peppercorn; (Main Bath) Maple - Mocha
Countertop: Cutting Edge – (Kitchen) Mascavo Quartzite; (Main Bath) Silver Beach Granite
Sinks: (Kitchen) Blanco Valea in Metallic Gray; (Bath) Ceramic Under-mount Rectangle in White
Faucet/Plumbing: (Kitchen) Customers Own; (Main Bath) Delta Ashlyn in Chrome
Tub: American Standard – Studio Bathing Pool
Toilet: American Standard – Cadet Pro
Hardware: Hardware Resources – Annadale in Brushed Pewter/Satin Nickel
Kitchen Backsplash: Virginia Tile – Debut 2” x 6” in Dew; Delorean Grout
Kitchen Floor: (Customer’s Own)
Bath Tile: (Floor) Genesee Tile – Matrix Taupe 12”x24” w/ matching bullnose; (Shower Wall) Genesee Tile – Simply Modern in Simply Tan; (Shower Accent/Niche/Backsplash) Virginia Tile – Linear Glass/Stone Mosaic in Cappuccino
Designer: Devon Moore
Contractor: Pete Markoff

 Nest Architectural Design, Inc.
Interior Design: Beth Armijo, Armijo Design Group (armijodesigngroup.com) Kitchen Design: Terri Rose, Exquisite Kitchen Design (myekdesign.com) Contractor: Steven Hillson, Boa Construction (boaaaa.com) Photography: David Lauer (davidlauerphotography.com)
46