
Search results for "Mod location" in Home Design Ideas

 Minhnuyet Hardy Interiors
Mali Azima
Living room - large 1960s enclosed medium tone wood floor living room idea in Atlanta with gray walls and a standard fireplace
Living room - large 1960s enclosed medium tone wood floor living room idea in Atlanta with gray walls and a standard fireplace

 The Tuscany Collection
Inspiration for a huge contemporary open concept kitchen remodel in Las Vegas with flat-panel cabinets, gray cabinets, multicolored backsplash, paneled appliances and two islands


Find the right local pro for your project

 Charlie & Co. Design, Ltd
Design: Charlie & Co. Design | Builder: John Kraemer & Sons | Interiors & Photo Styling: Lucy Interior Design | Susan Gilmore Photography
Trendy dark wood floor great room photo in Minneapolis with white walls
Trendy dark wood floor great room photo in Minneapolis with white walls

 Scott Edmonston Architecture Studio
Todd Mason - Halkin Mason Photography
Open concept kitchen - large contemporary galley concrete floor and gray floor open concept kitchen idea with an undermount sink, flat-panel cabinets, light wood cabinets, solid surface countertops, white backsplash, window backsplash, stainless steel appliances and an island
Open concept kitchen - large contemporary galley concrete floor and gray floor open concept kitchen idea with an undermount sink, flat-panel cabinets, light wood cabinets, solid surface countertops, white backsplash, window backsplash, stainless steel appliances and an island




 Lindal Cedar Homes
Bill Timmerman
Example of a small minimalist side yard balcony deck design in Seattle with a roof extension
Example of a small minimalist side yard balcony deck design in Seattle with a roof extension

 Jenny Wetzel - Realtor
Back patio and garden area of a Lakewood Mid Mod home.
Patio - large modern backyard brick patio idea in Seattle
Patio - large modern backyard brick patio idea in Seattle
 Molly Scott Exteriors, LLC
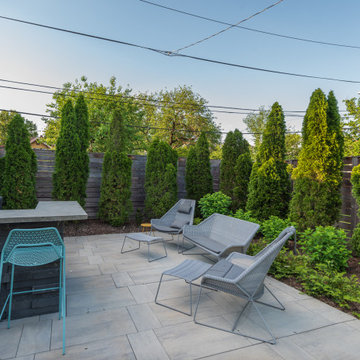
A simple outdoor kitchen extends the socializing into the back yard. Custom poured concrete countertops blend with the simple pavers and walls that make up the space. Tall, narrow evergreens will provide screening over time.

 Duke Homes, Inc.
Custom designed and built by Duke Homes.
Freestanding bathtub - traditional master medium tone wood floor freestanding bathtub idea in Indianapolis with white cabinets and marble countertops
Freestanding bathtub - traditional master medium tone wood floor freestanding bathtub idea in Indianapolis with white cabinets and marble countertops

 Showhomes Houston
Inspiration for a small timeless single-wall dark wood floor and brown floor home bar remodel in Houston with no sink, recessed-panel cabinets, gray cabinets, white backsplash and white countertops

 Susie Rivadeneyra Design
Country wood white front porch idea in Orange County with a shed roof, a mixed material roof and a roof extension



 Krista + Home
Frenchmen's Club Mod by Krista Watterworth Design Studio in Palm Beach Gardens, Florida. Photography by Mark Roskams. This beautiful guest bedroom is perfect for a modern getaway. It took us months to create a contemporary look in an Old World home. It's warm and inviting.

 AXIS Productions
A garage addition in the Aspen Employee Housing neighborhood known as the North Forty. A remodel of the existing home, with the garage addition, on a budget to comply with strict neighborhood affordable housing guidelines. The garage was limited in square footage and with lot setbacks.
 Molly Scott Exteriors, LLC
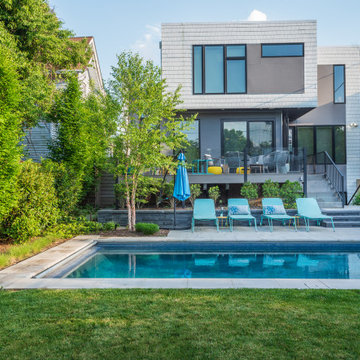
Spaces flow from the house to the deck to the pool. Sleek furniture in bright colors add space to socialize and lots of color.
The pool is the perfect size for a quick dip and splash to cool off.



Sponsored
Columbus, OH
Free consultation for landscape design!

Peabody Landscape Group
Franklin County's Reliable Landscape Design & Contracting

 Margot Hartford Photography
Photo: Margot Hartford Photography © 2014 Houzz
Design: Jennifer Jones, Niche Interiors
Example of a transitional living room design in San Francisco
Example of a transitional living room design in San Francisco
 Michael Ross Kersting Architecture, P.A.
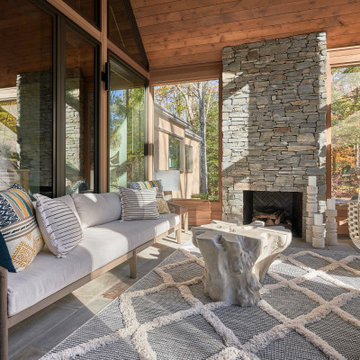
Inspiration for a large rustic stone front porch remodel with a fireplace and a roof extension

6